
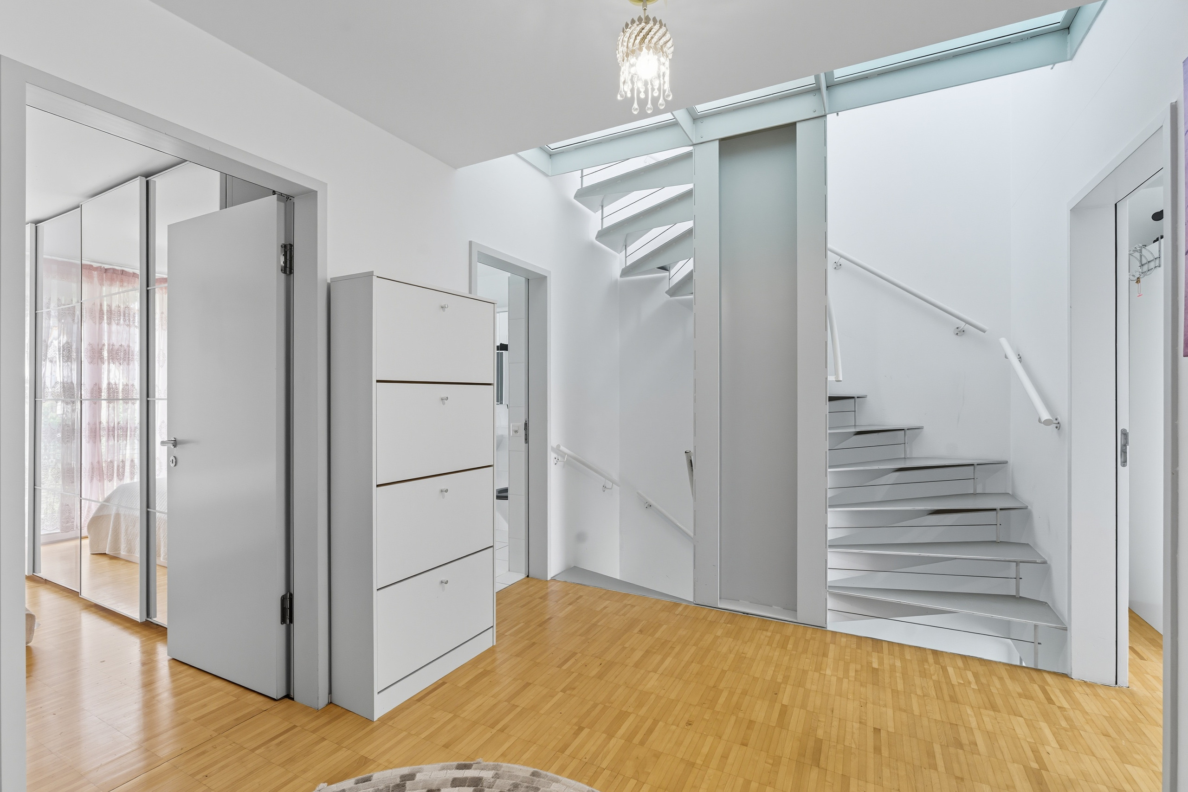
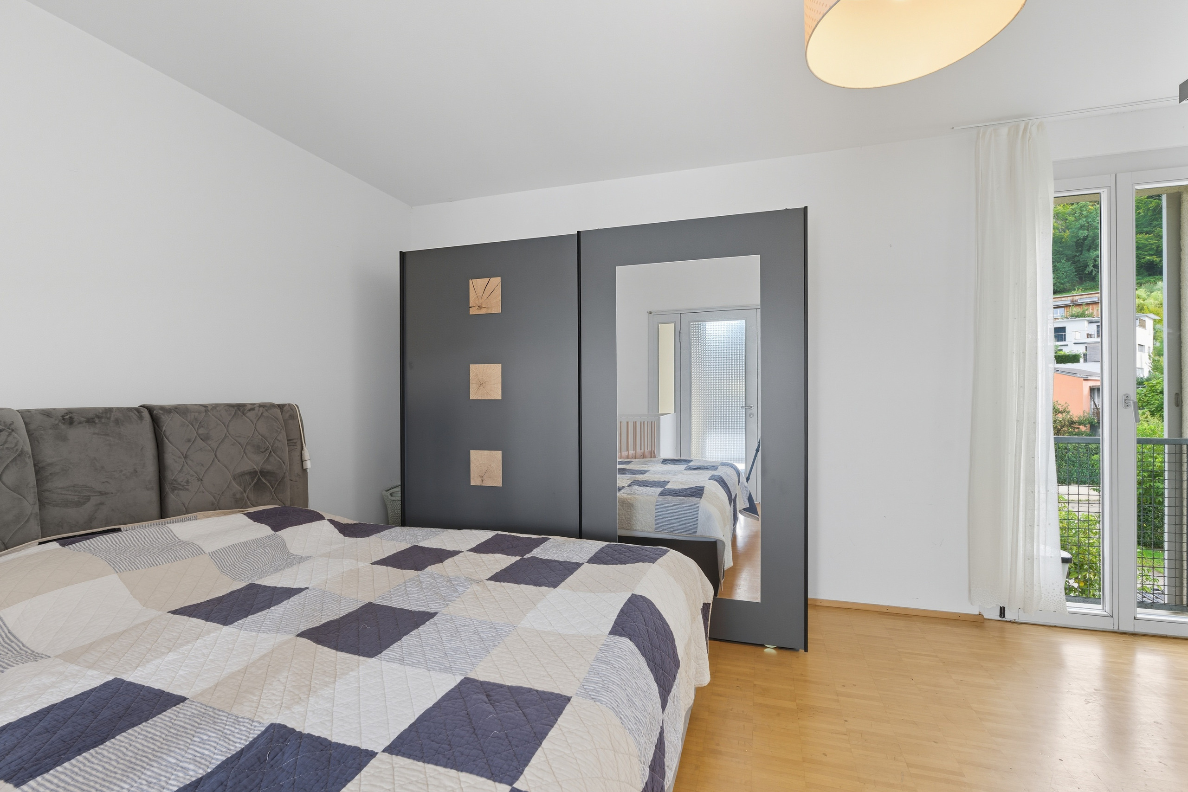
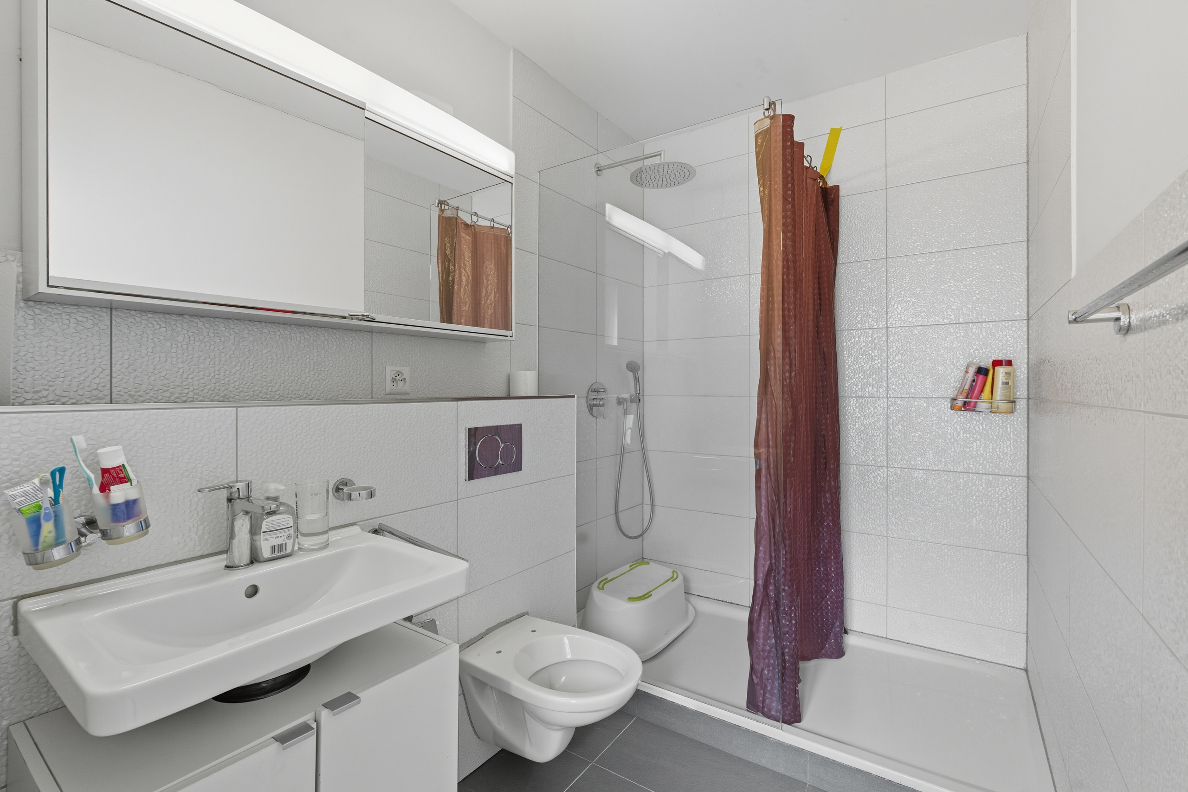
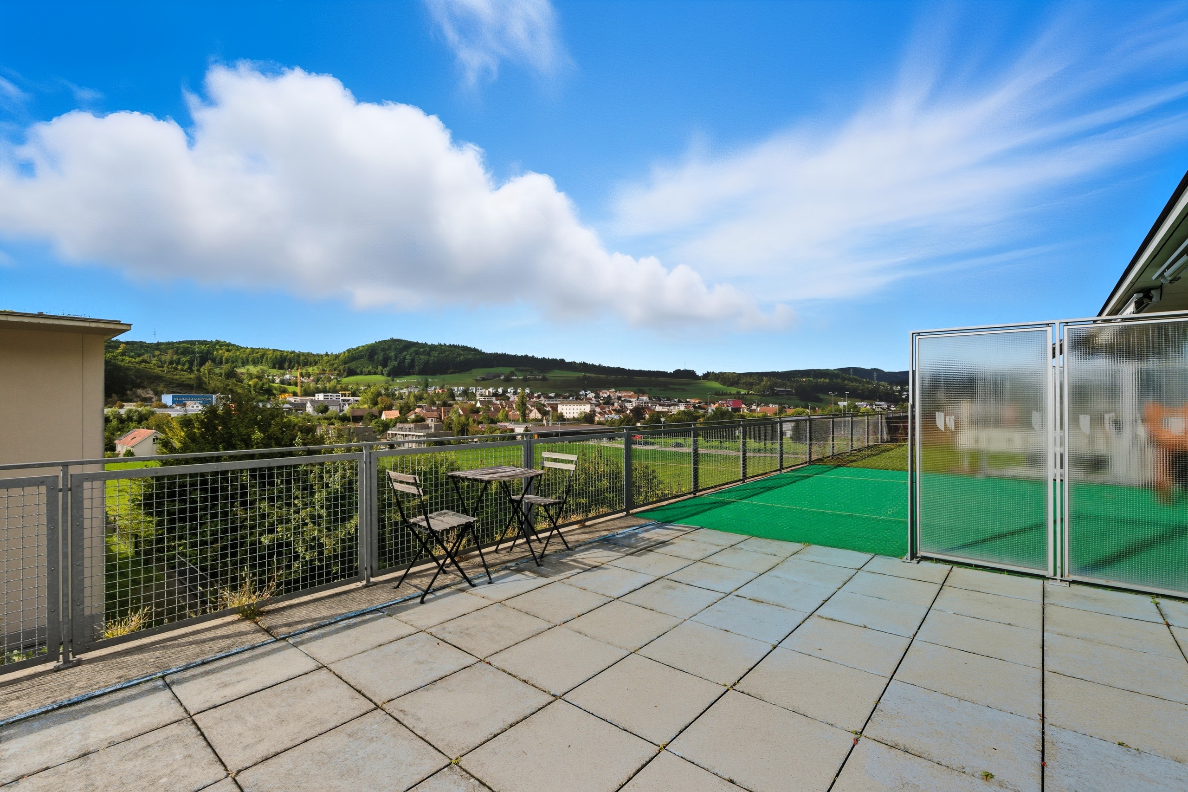
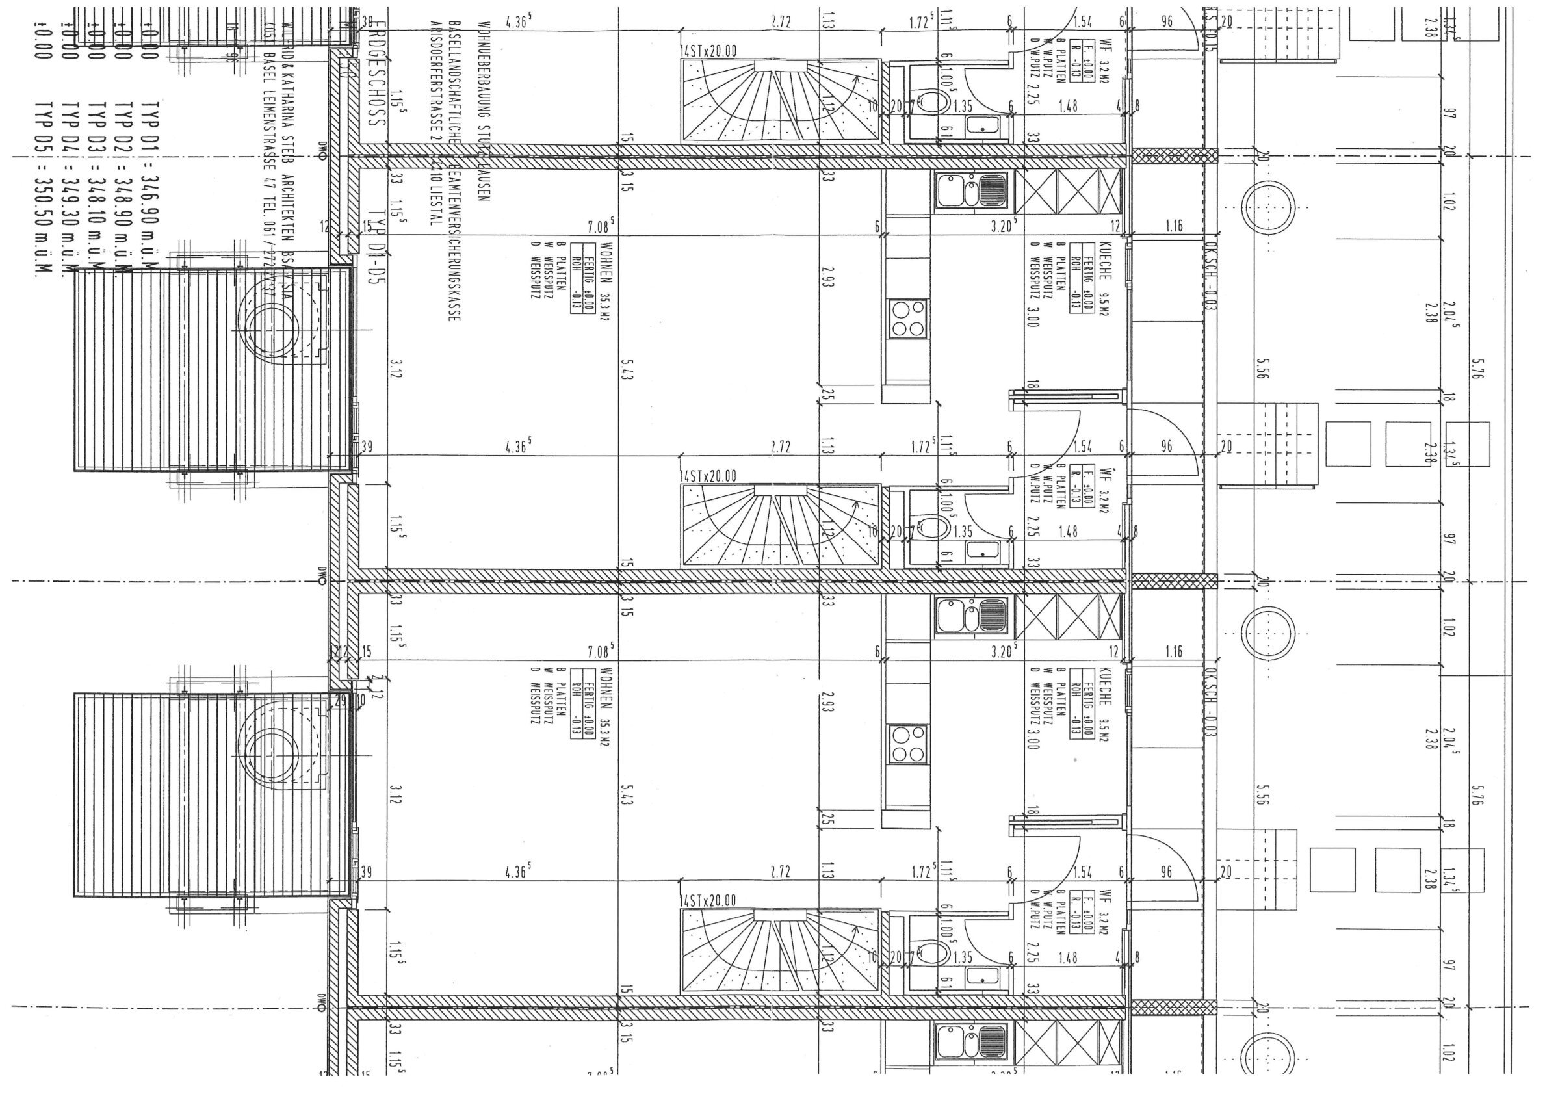
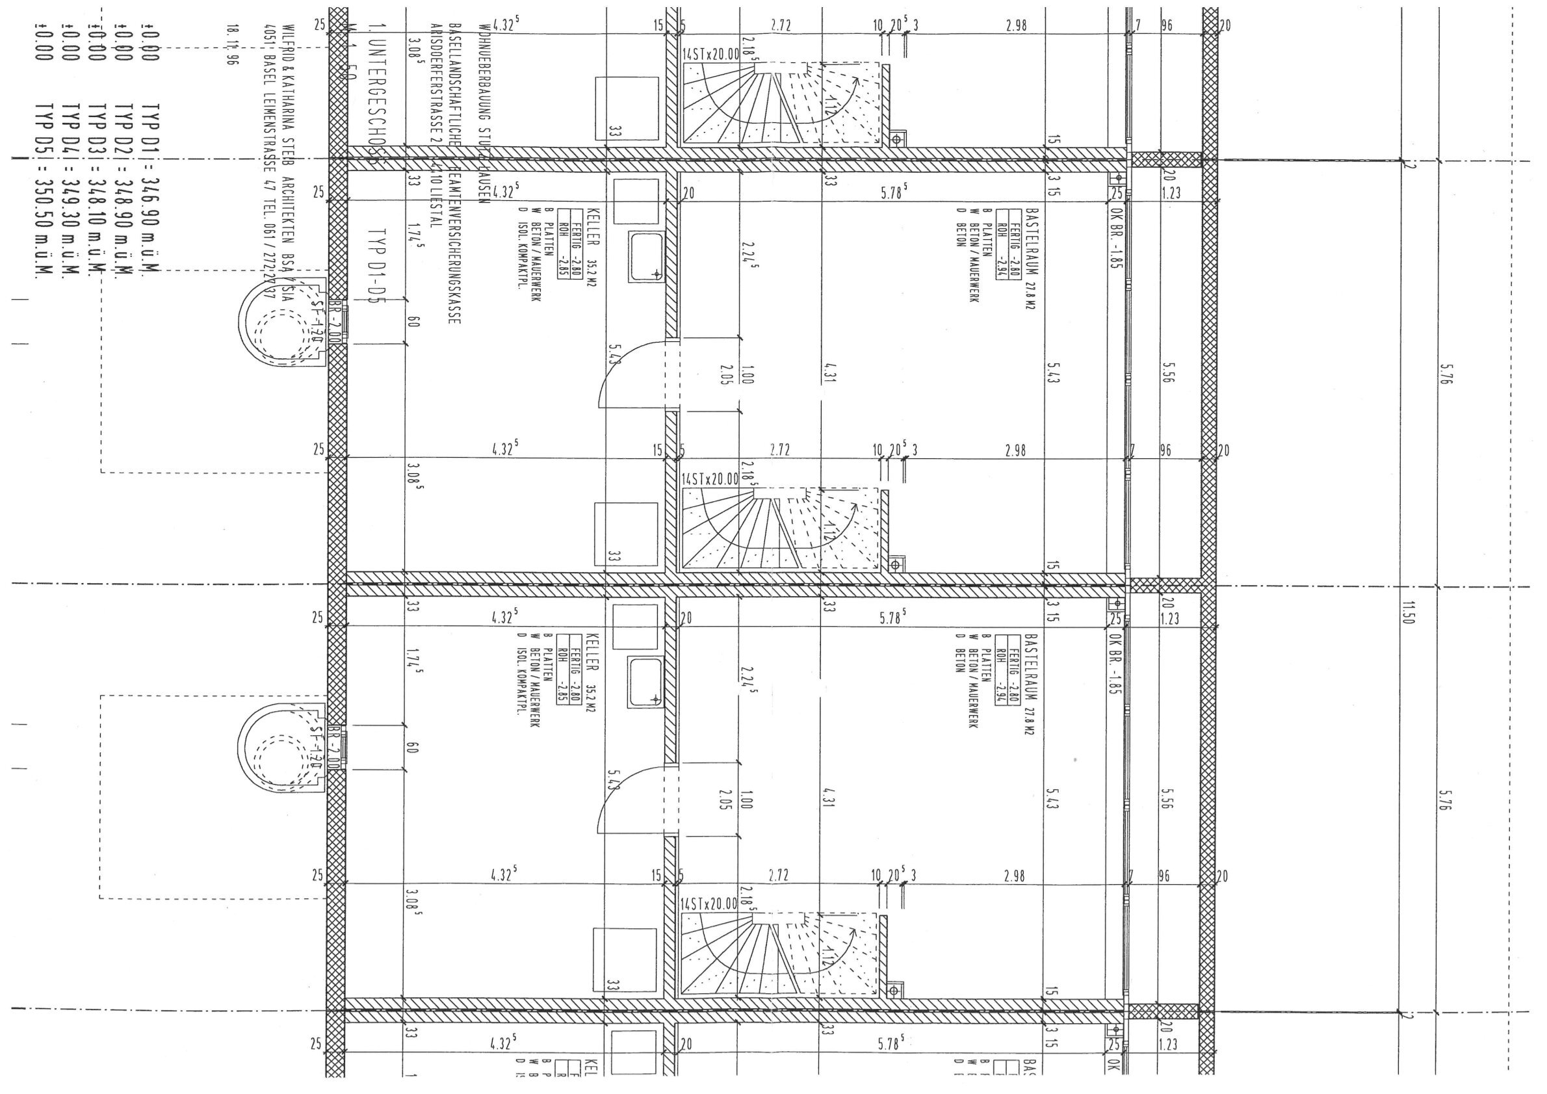
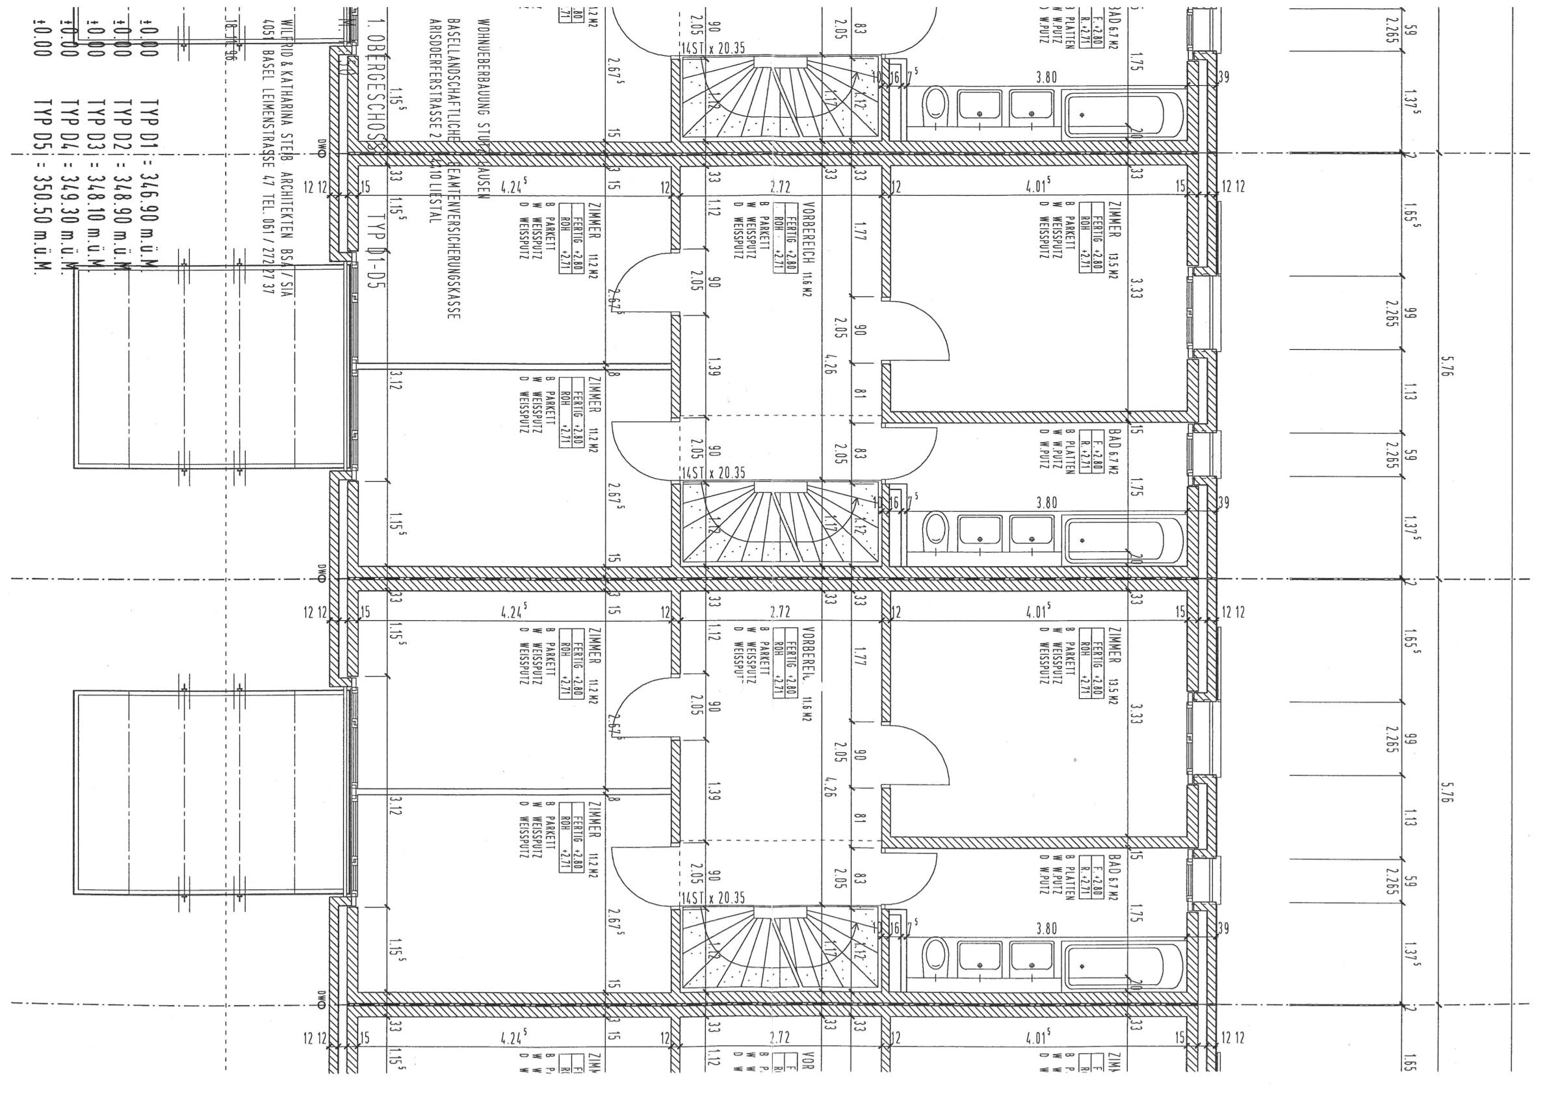
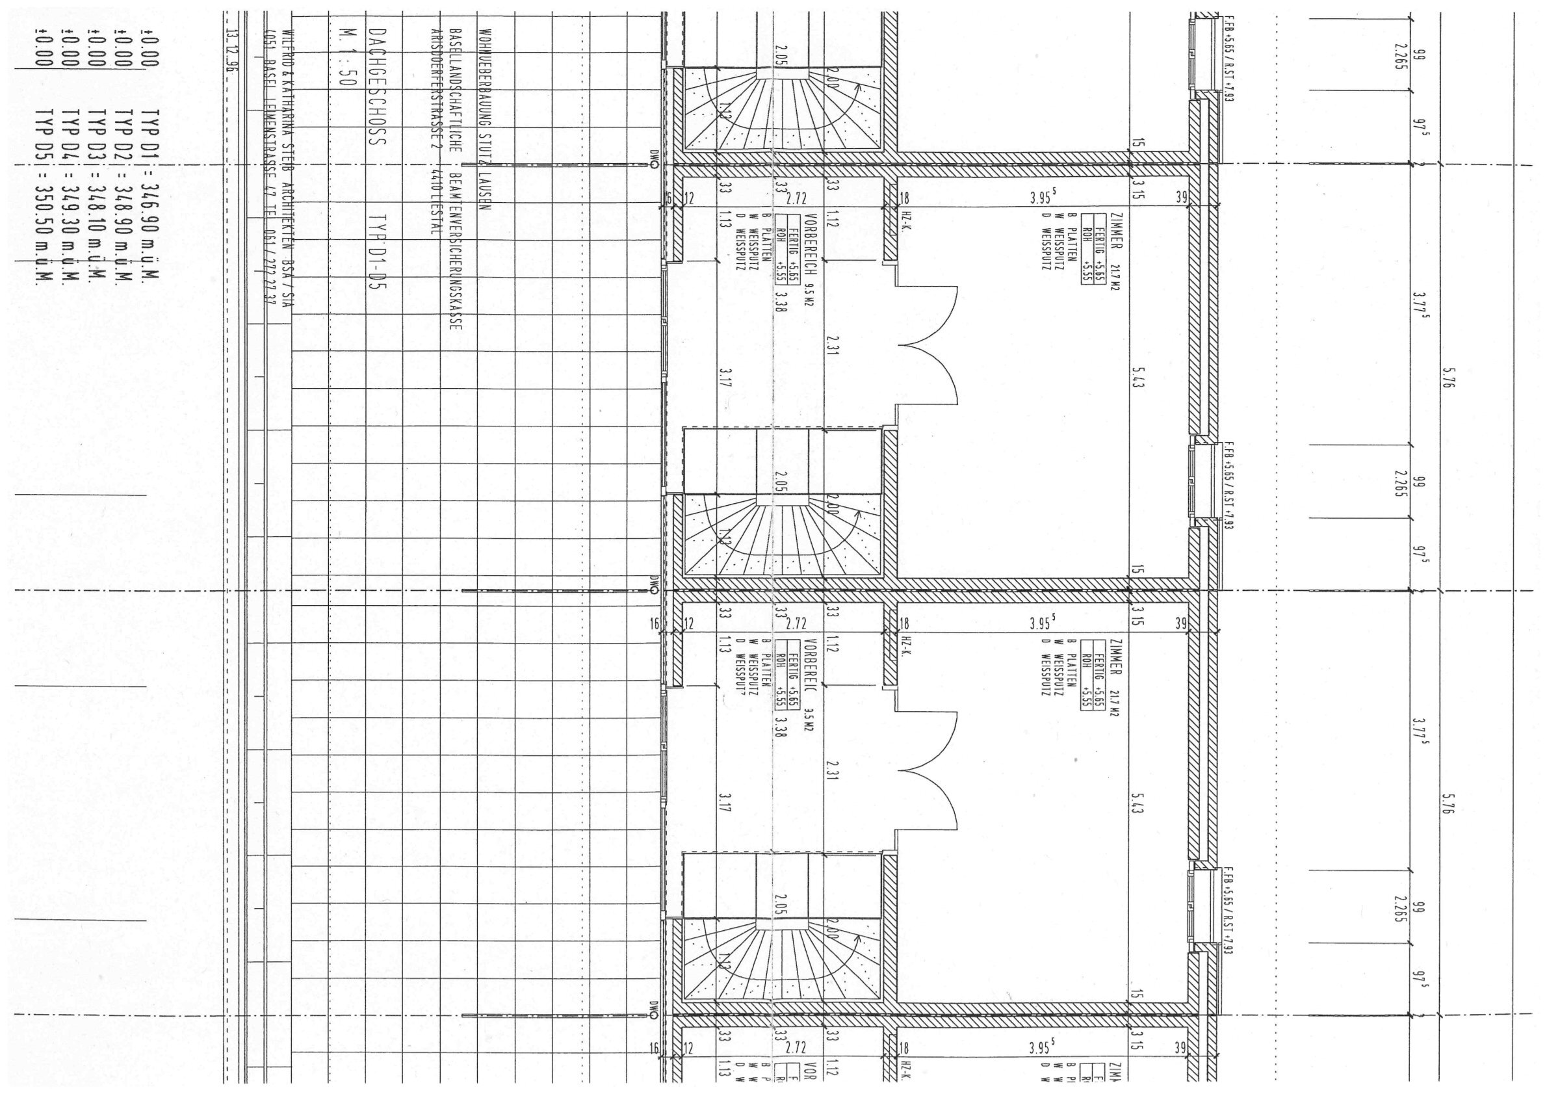
Conveniences
Neighbourhood
- Village
- Park
- Green
- Residential area
- Shops/Stores
- Shopping street
- Bank
- Post office
- Restaurant(s)
- Pharmacy
- Railway station
- Bus stop
- Highway entrance/exit
- Child-friendly
- Playground
- Nursery
- Preschool
- Primary school
- Secondary school
- Sports centre
- Hiking trails
- Bike trail
- Soccer pitch
- Religious monuments
- Medical home
- Doctor
Outside conveniences

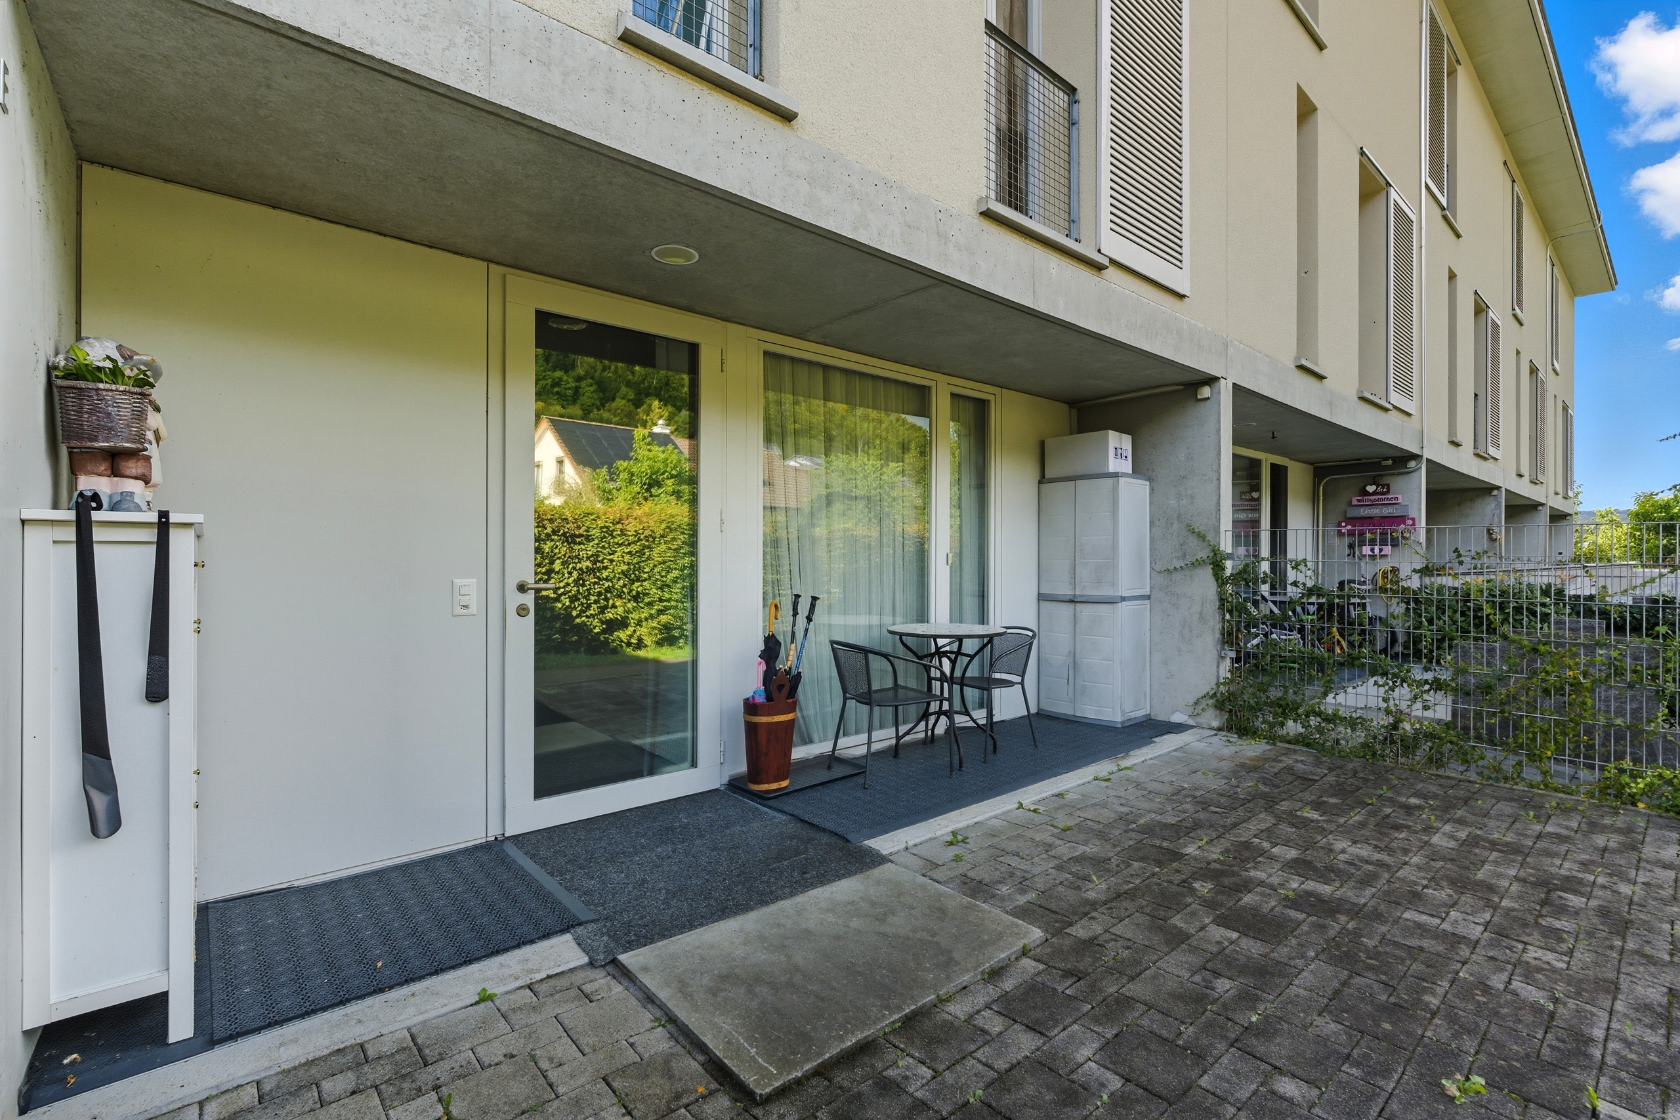
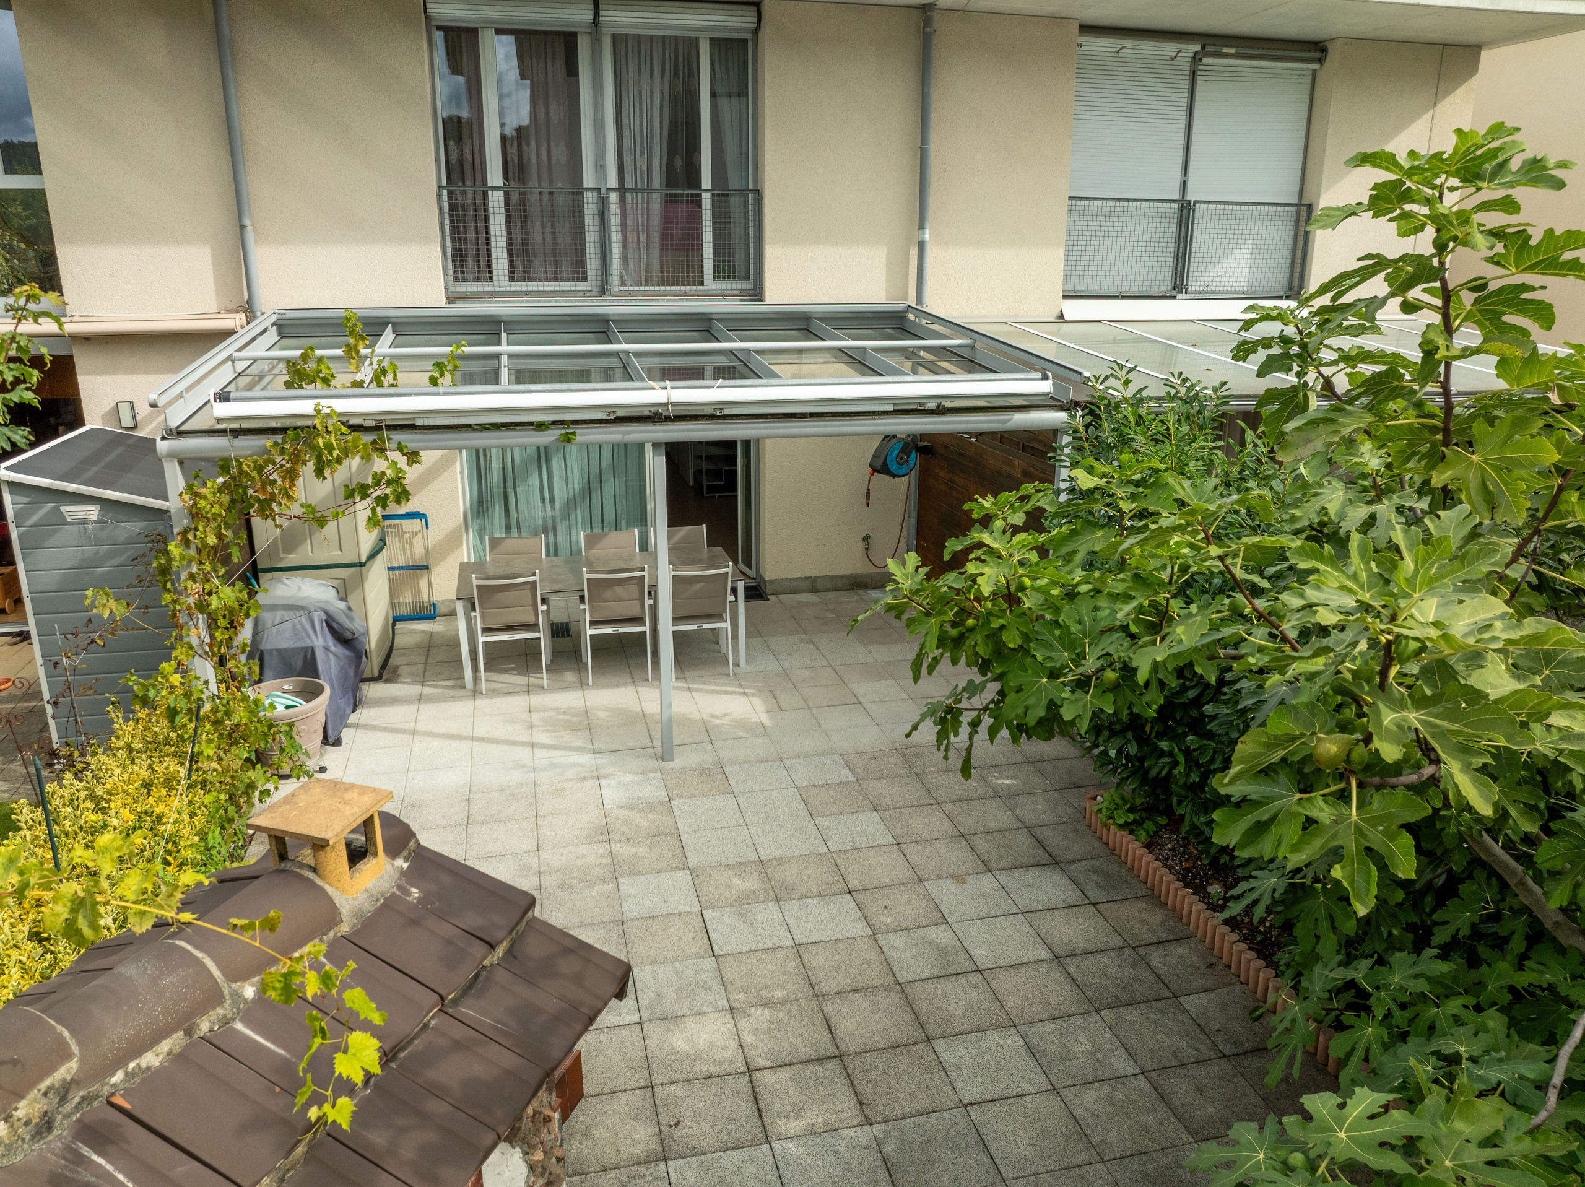

- Terrace/s
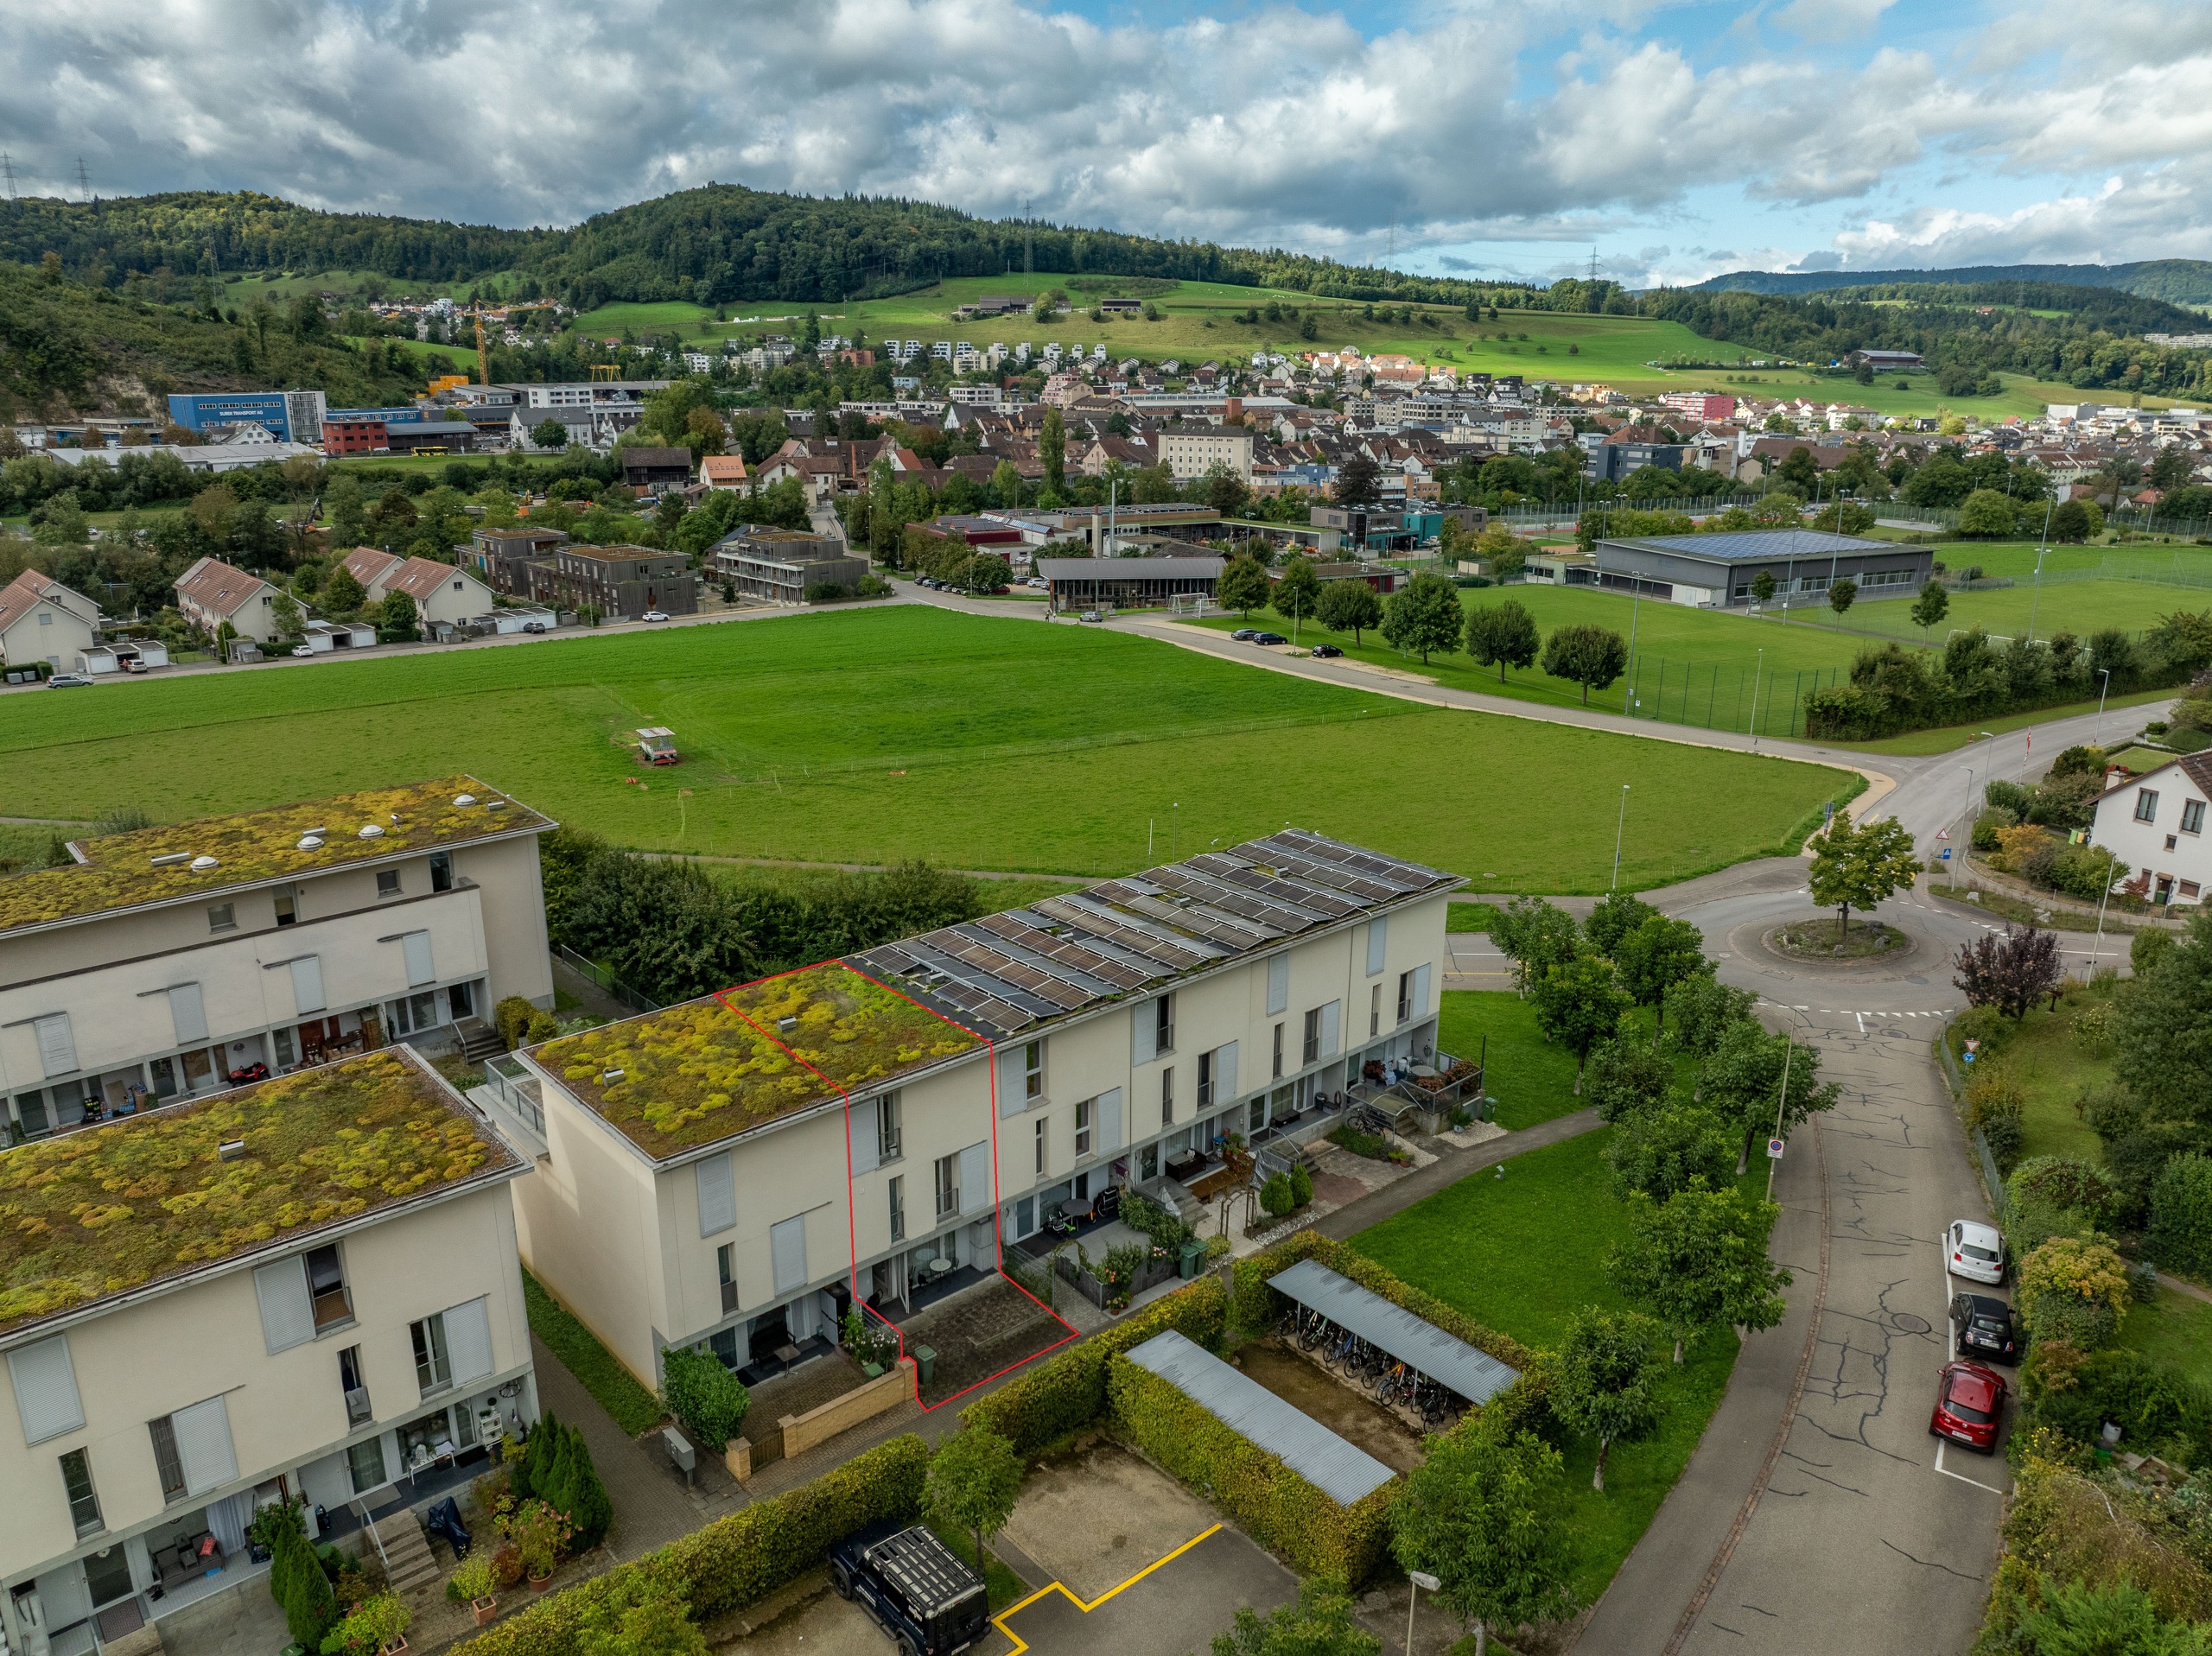
- Rooftop terrace
- Quiet
- Public parking
- Garage
- Visitor parking space(s)
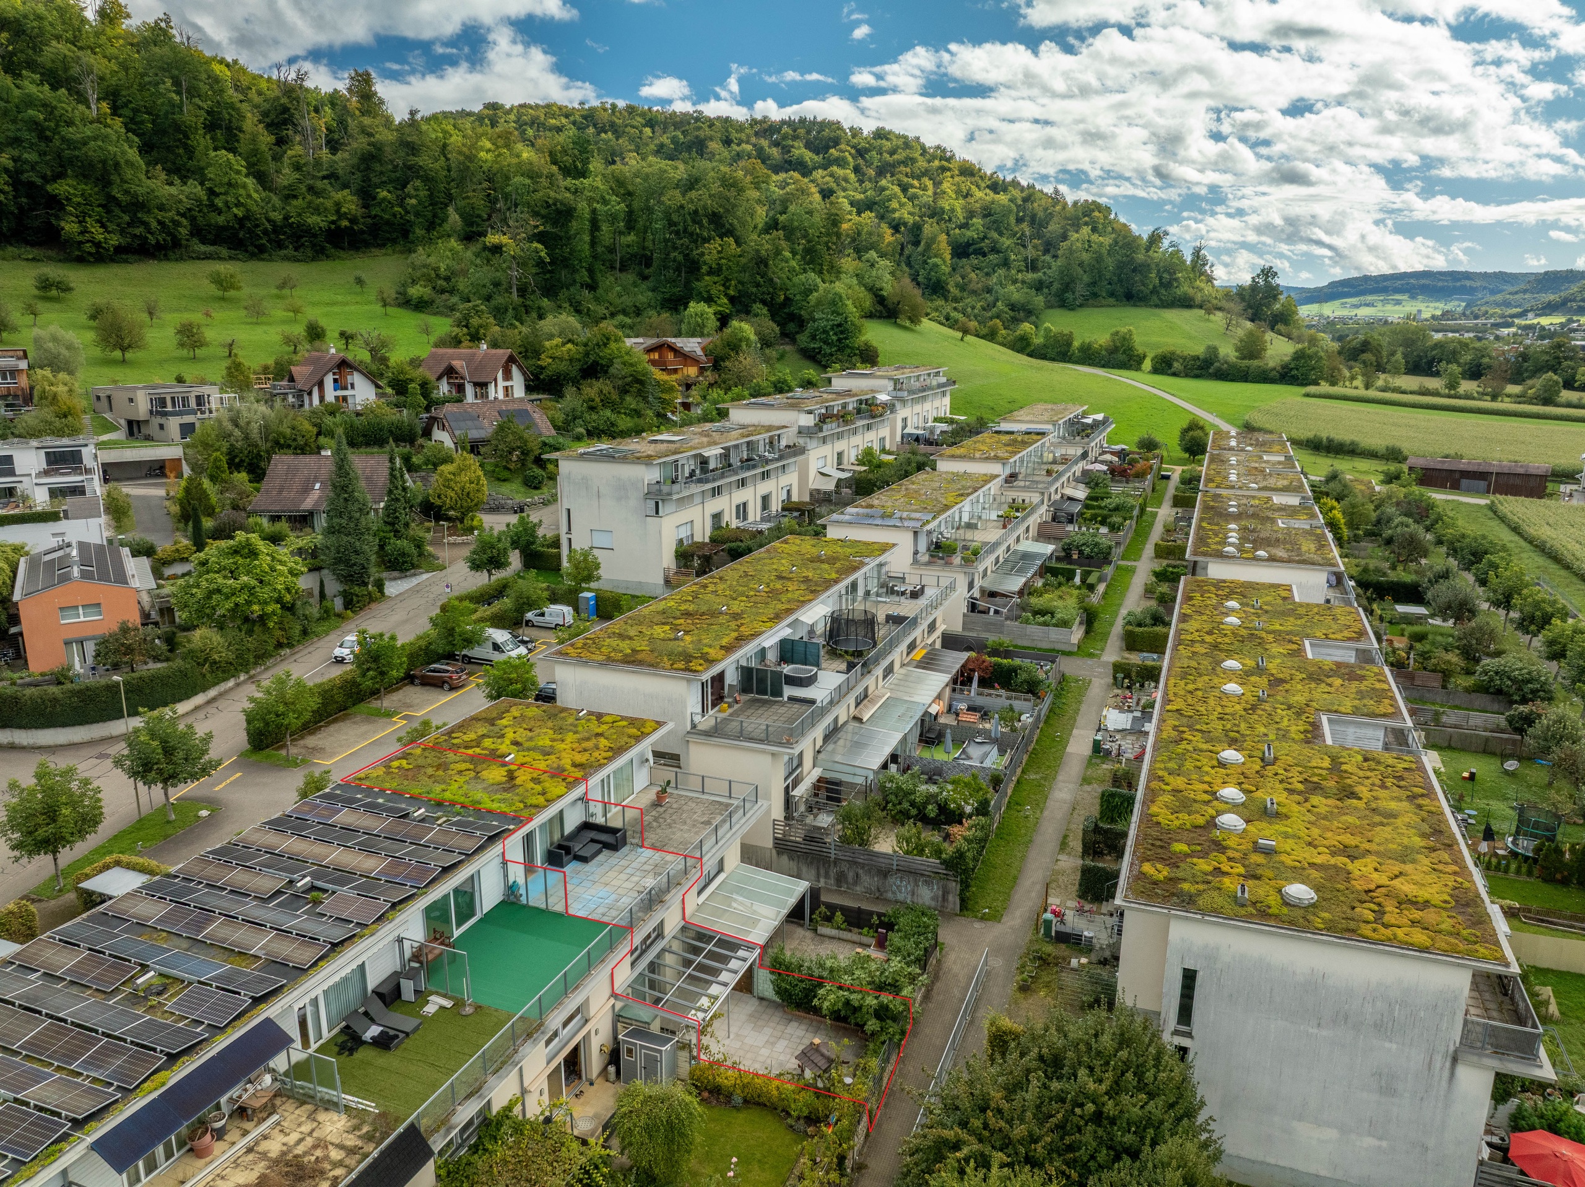
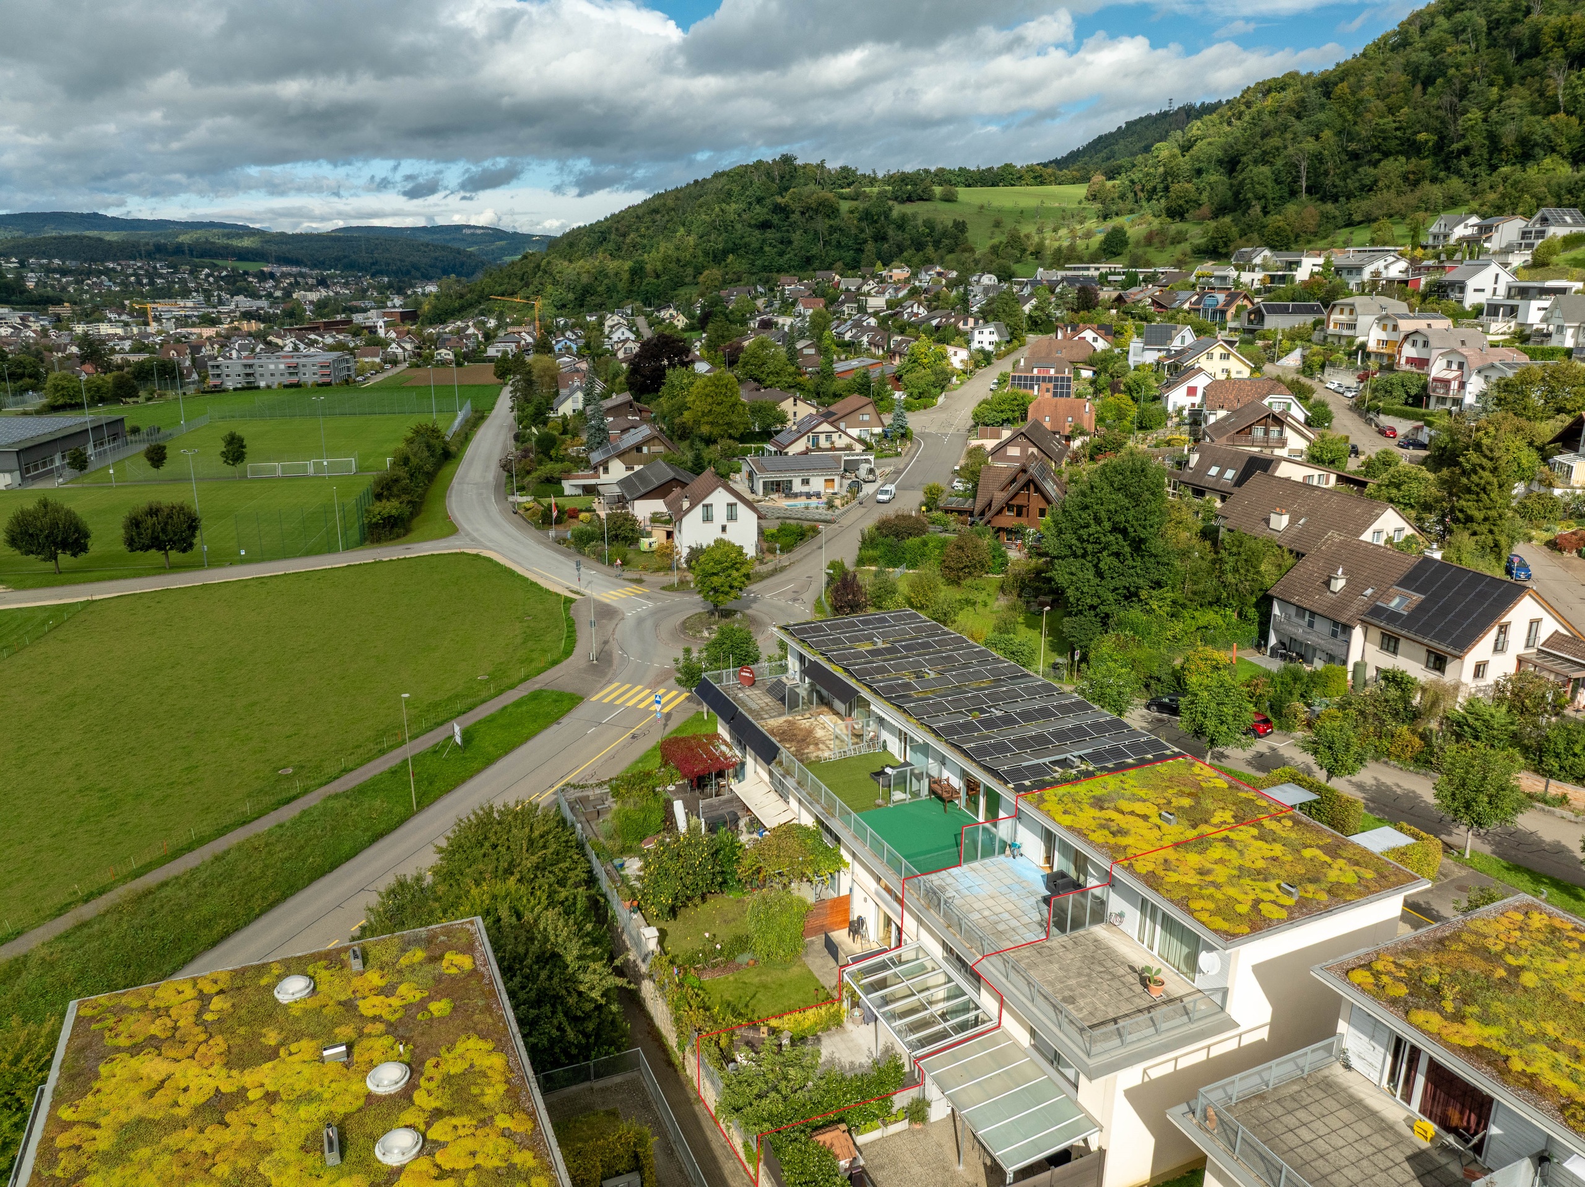
- Built on a sloping hillside
- Middle house
- Pizza Oven
Inside conveniences
- Guests lavatory
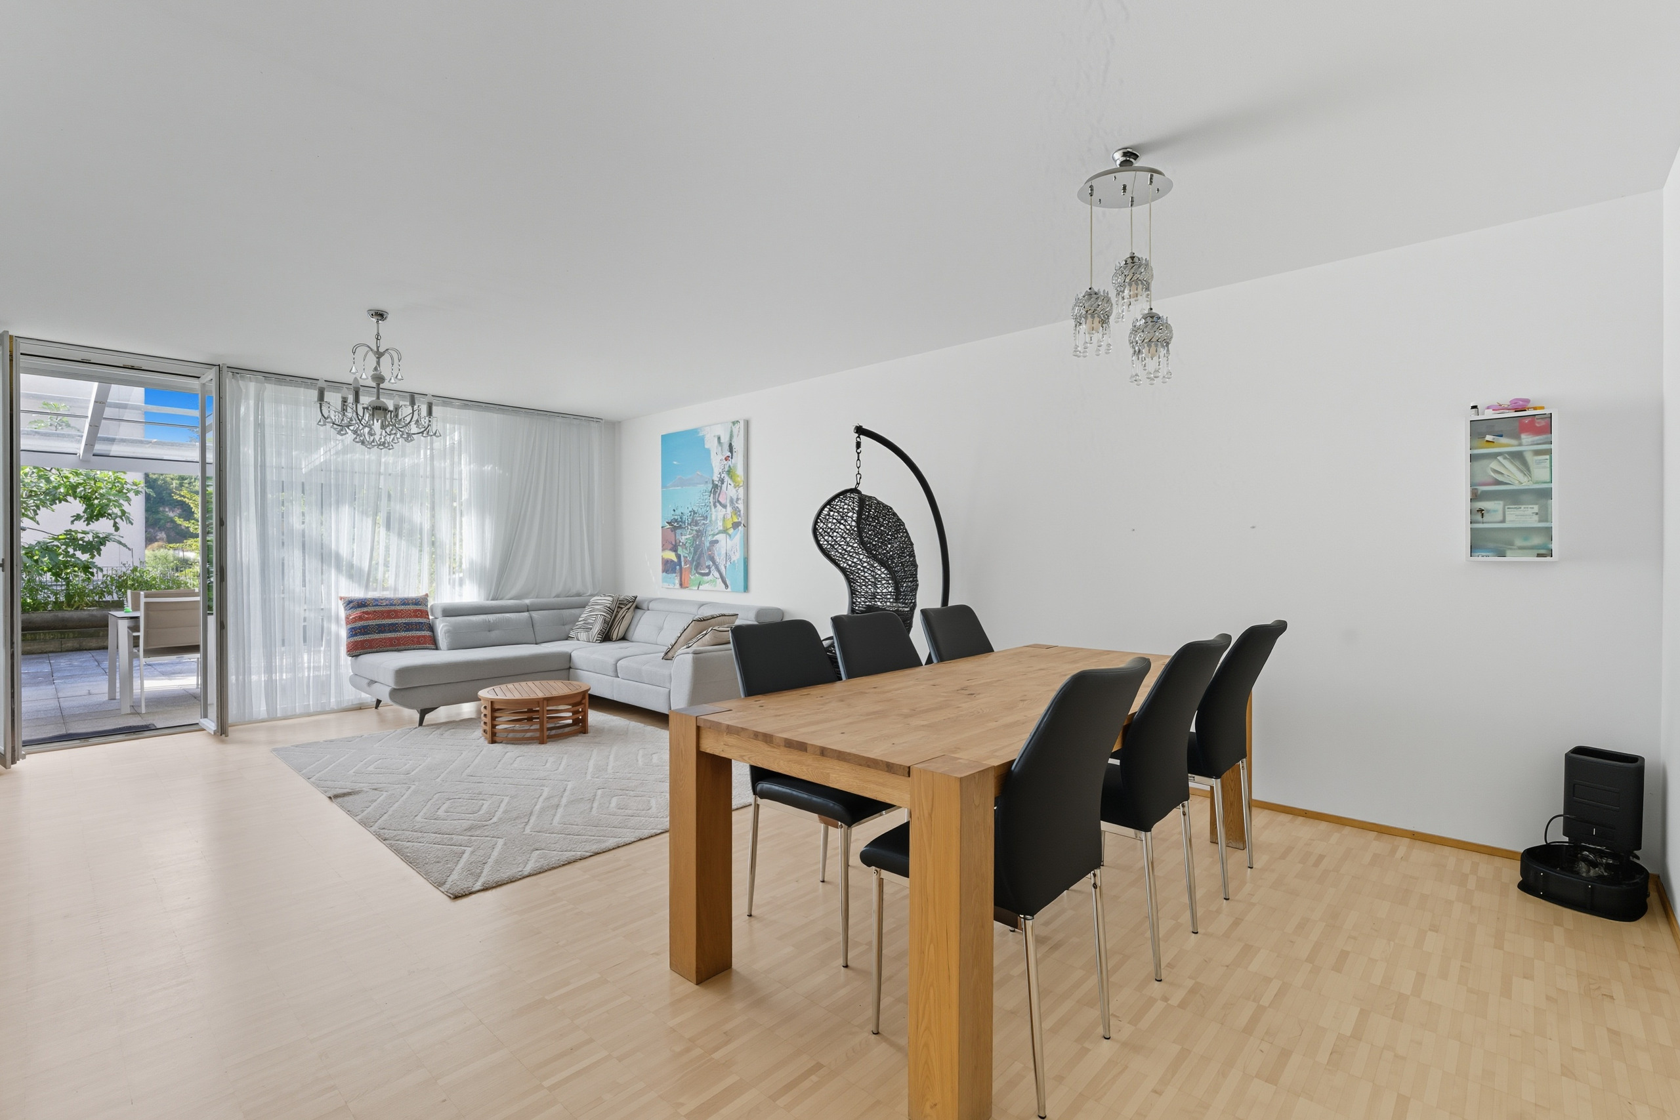
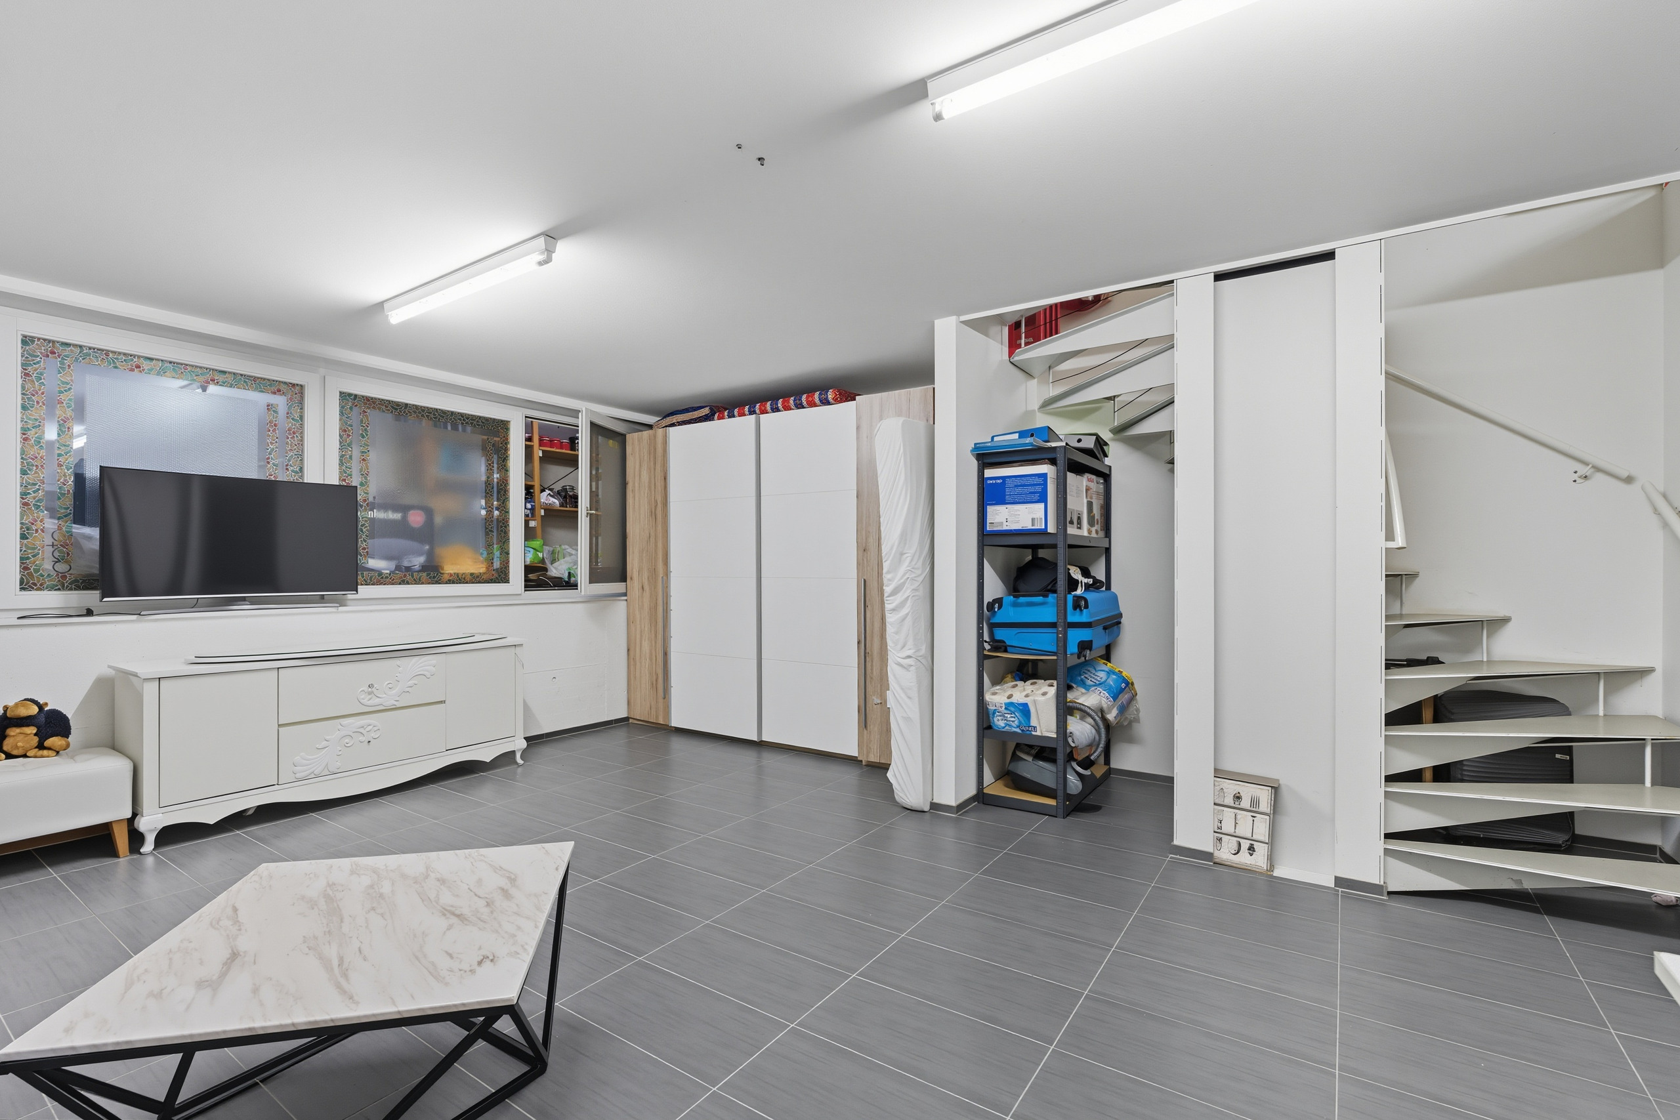

- Recreationroom
- Unfurnished
Equipment
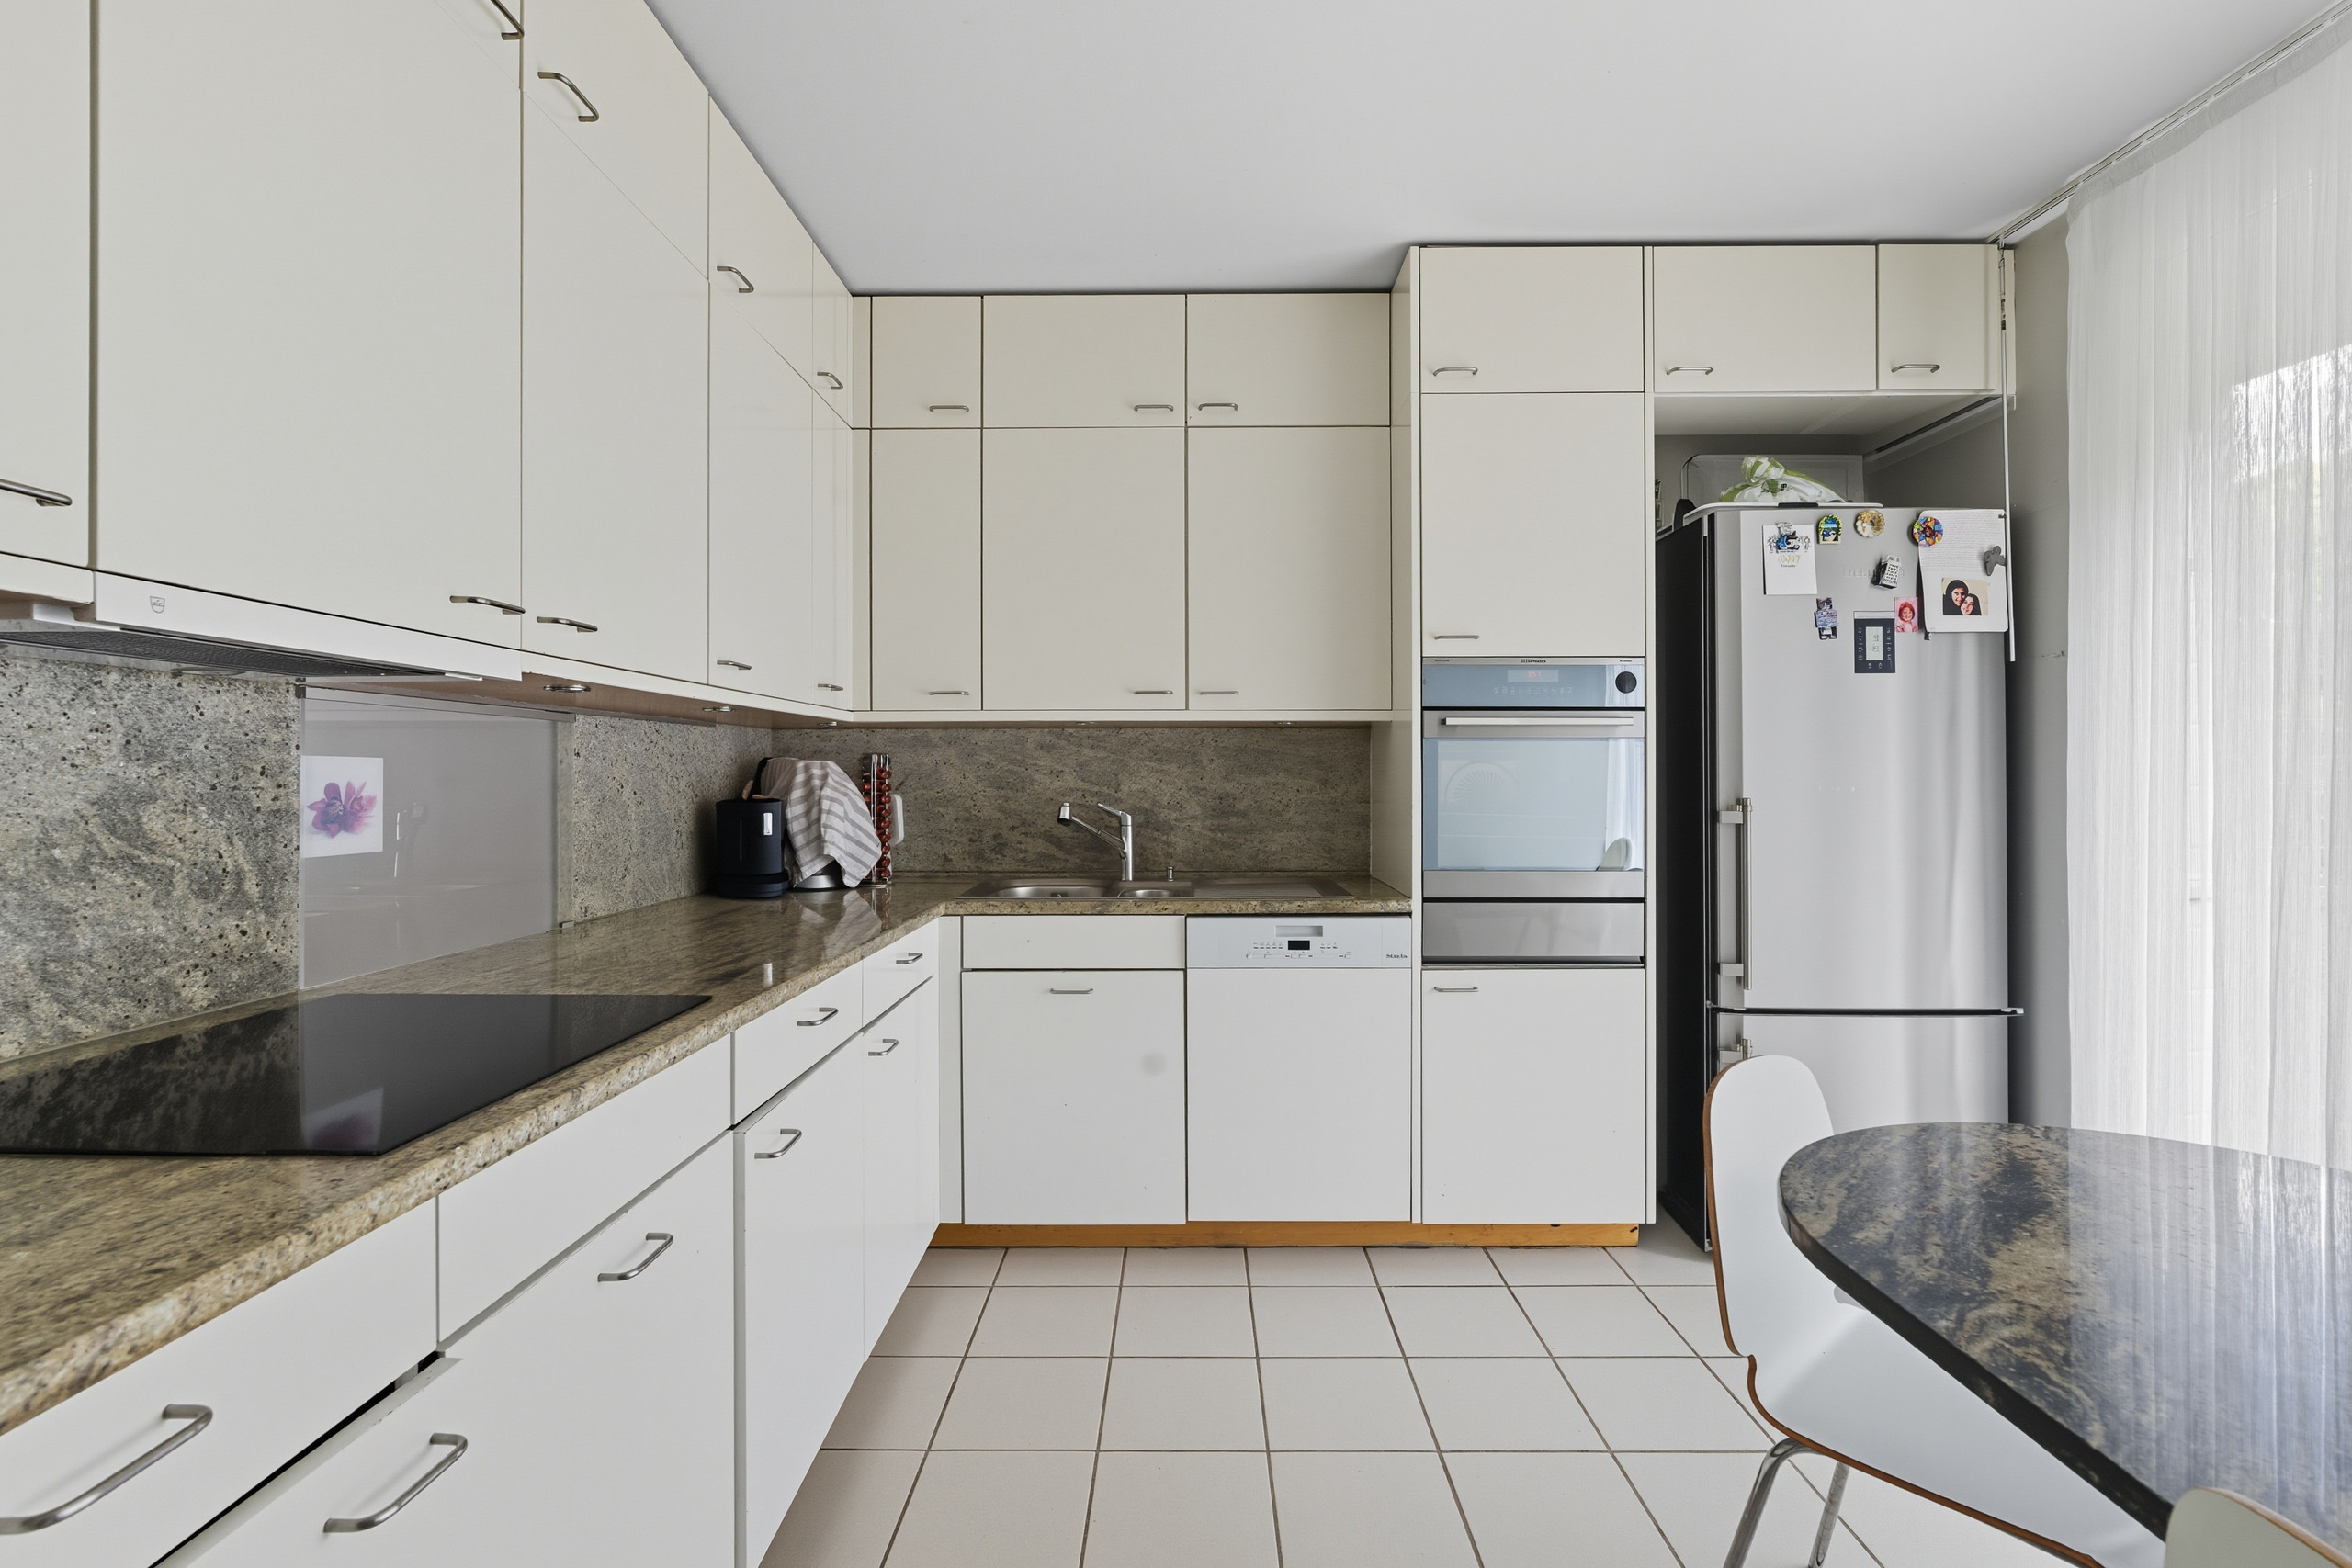
- Cooker/stove
- Oven
- Fridge
- Freezer
- Dishwasher
- American Fridge
- Washing machine
- Dryer

- Shower
- Bath
Floor
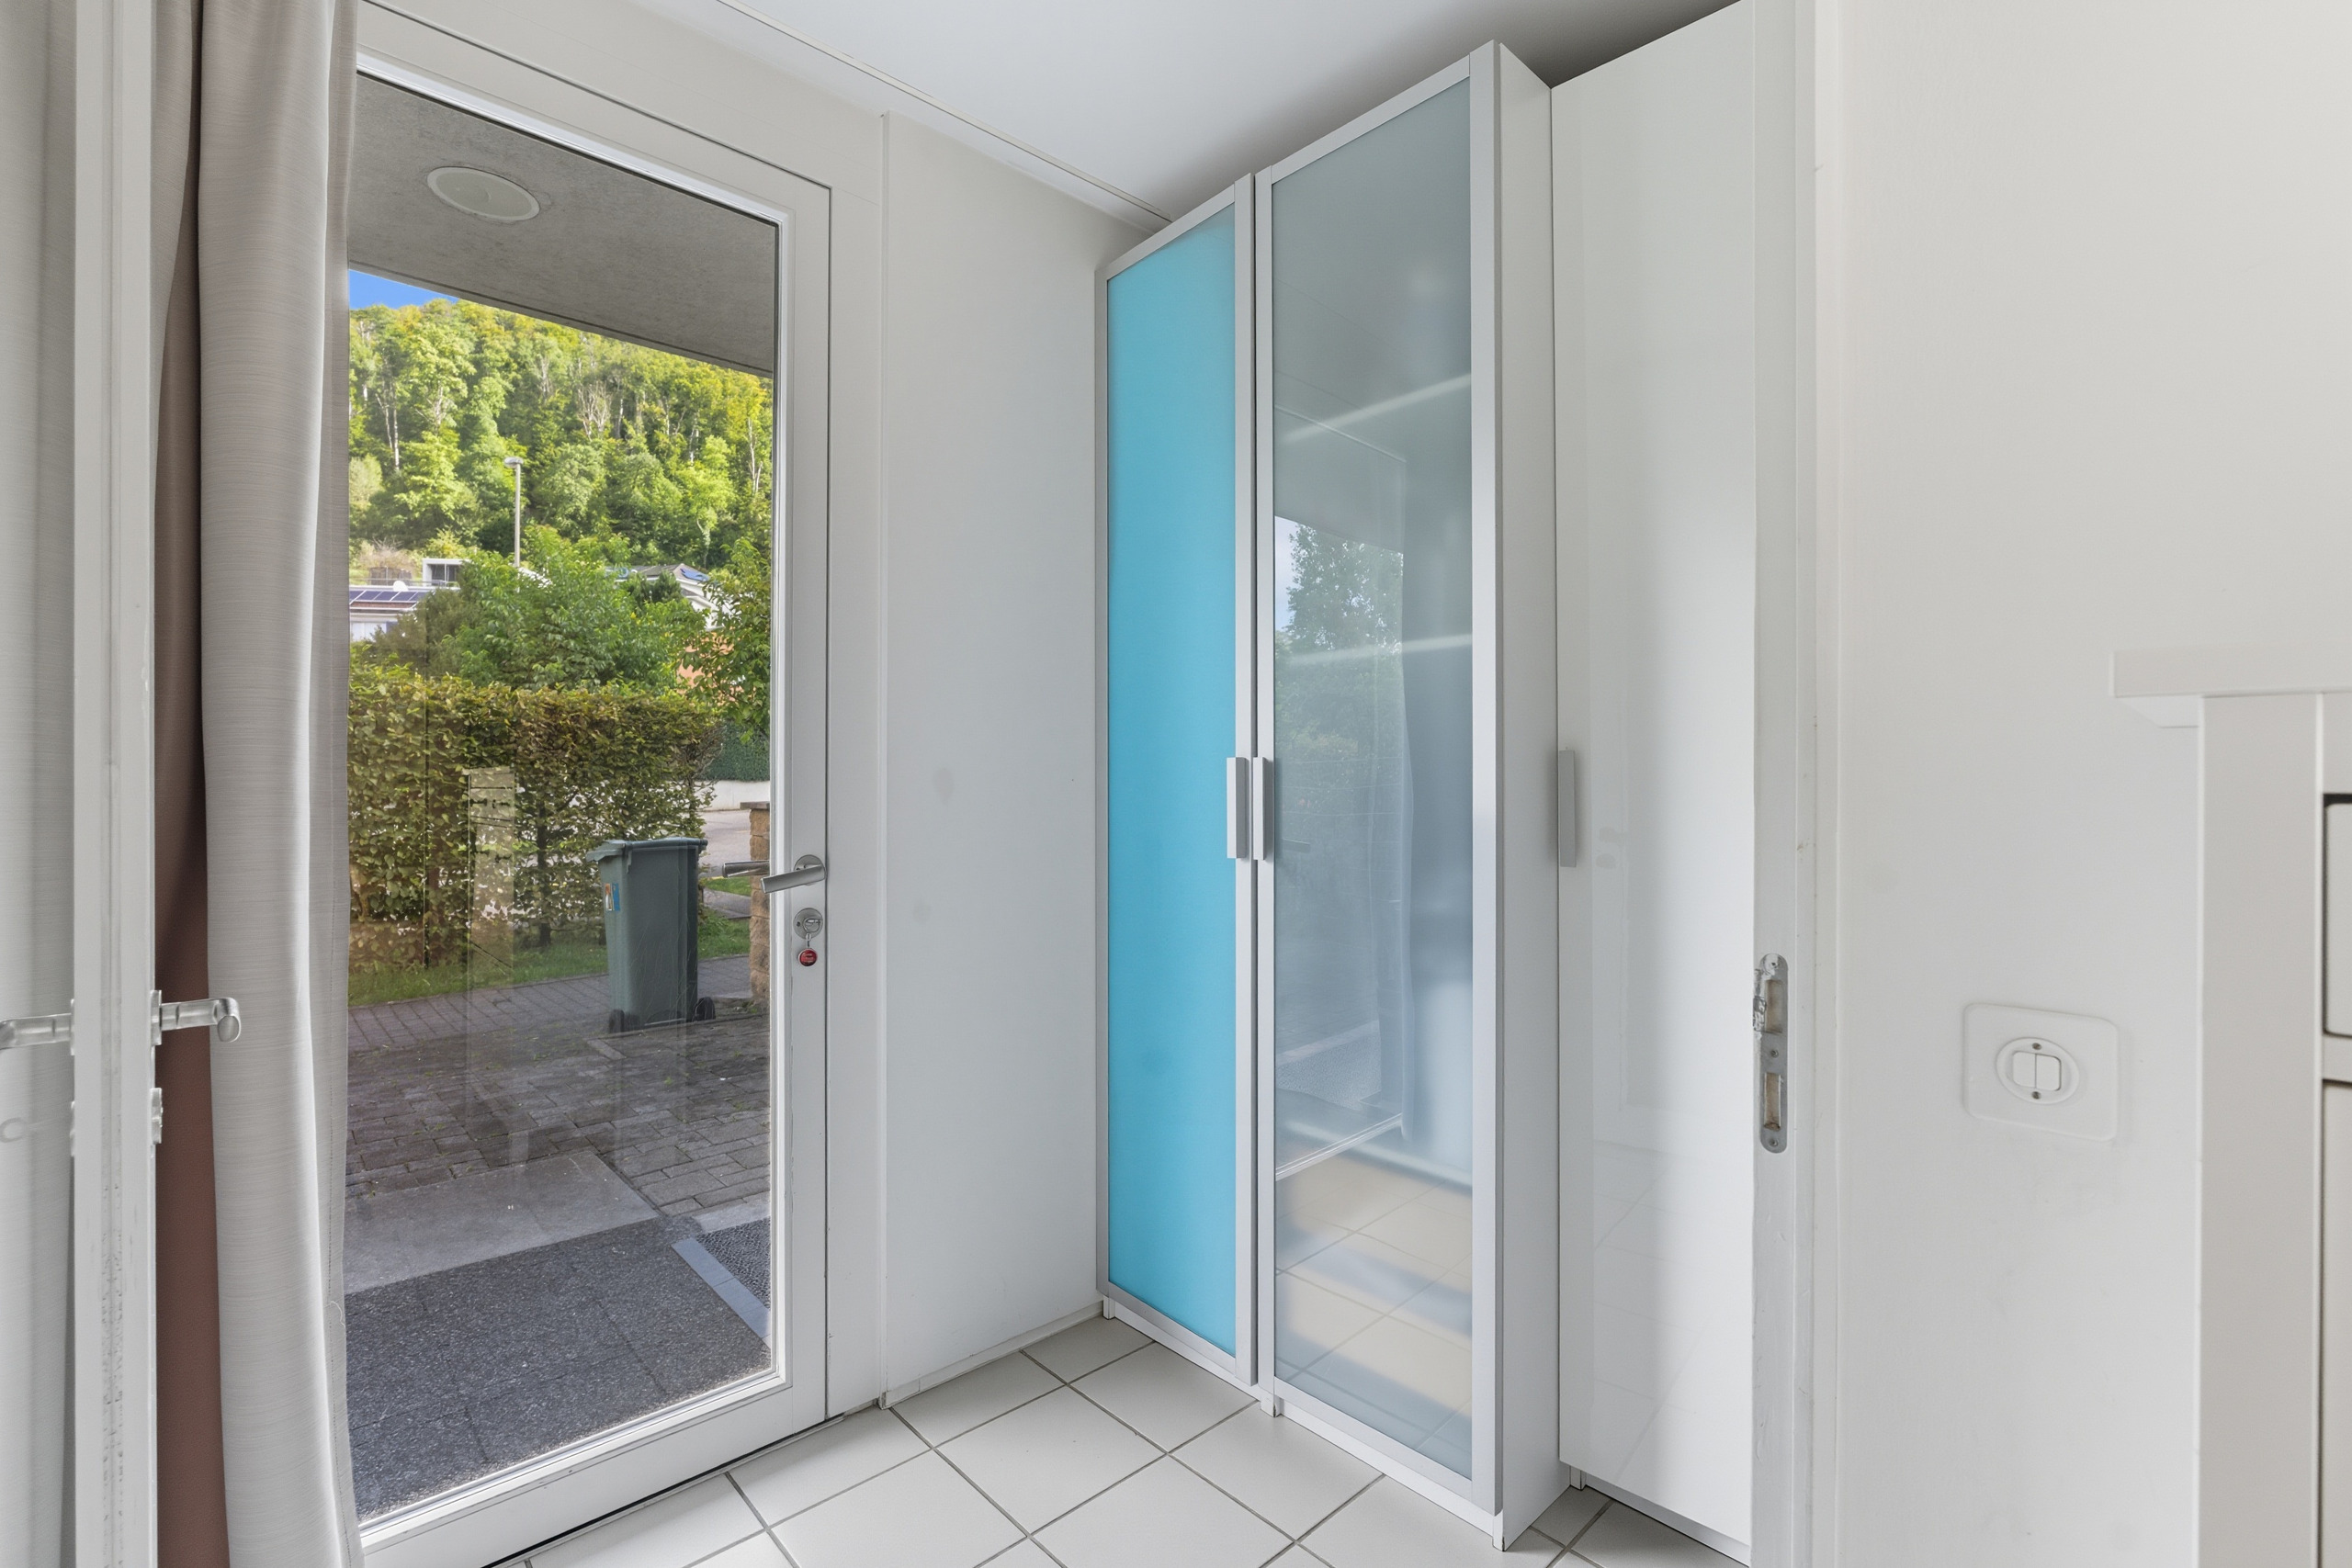
- Tiles
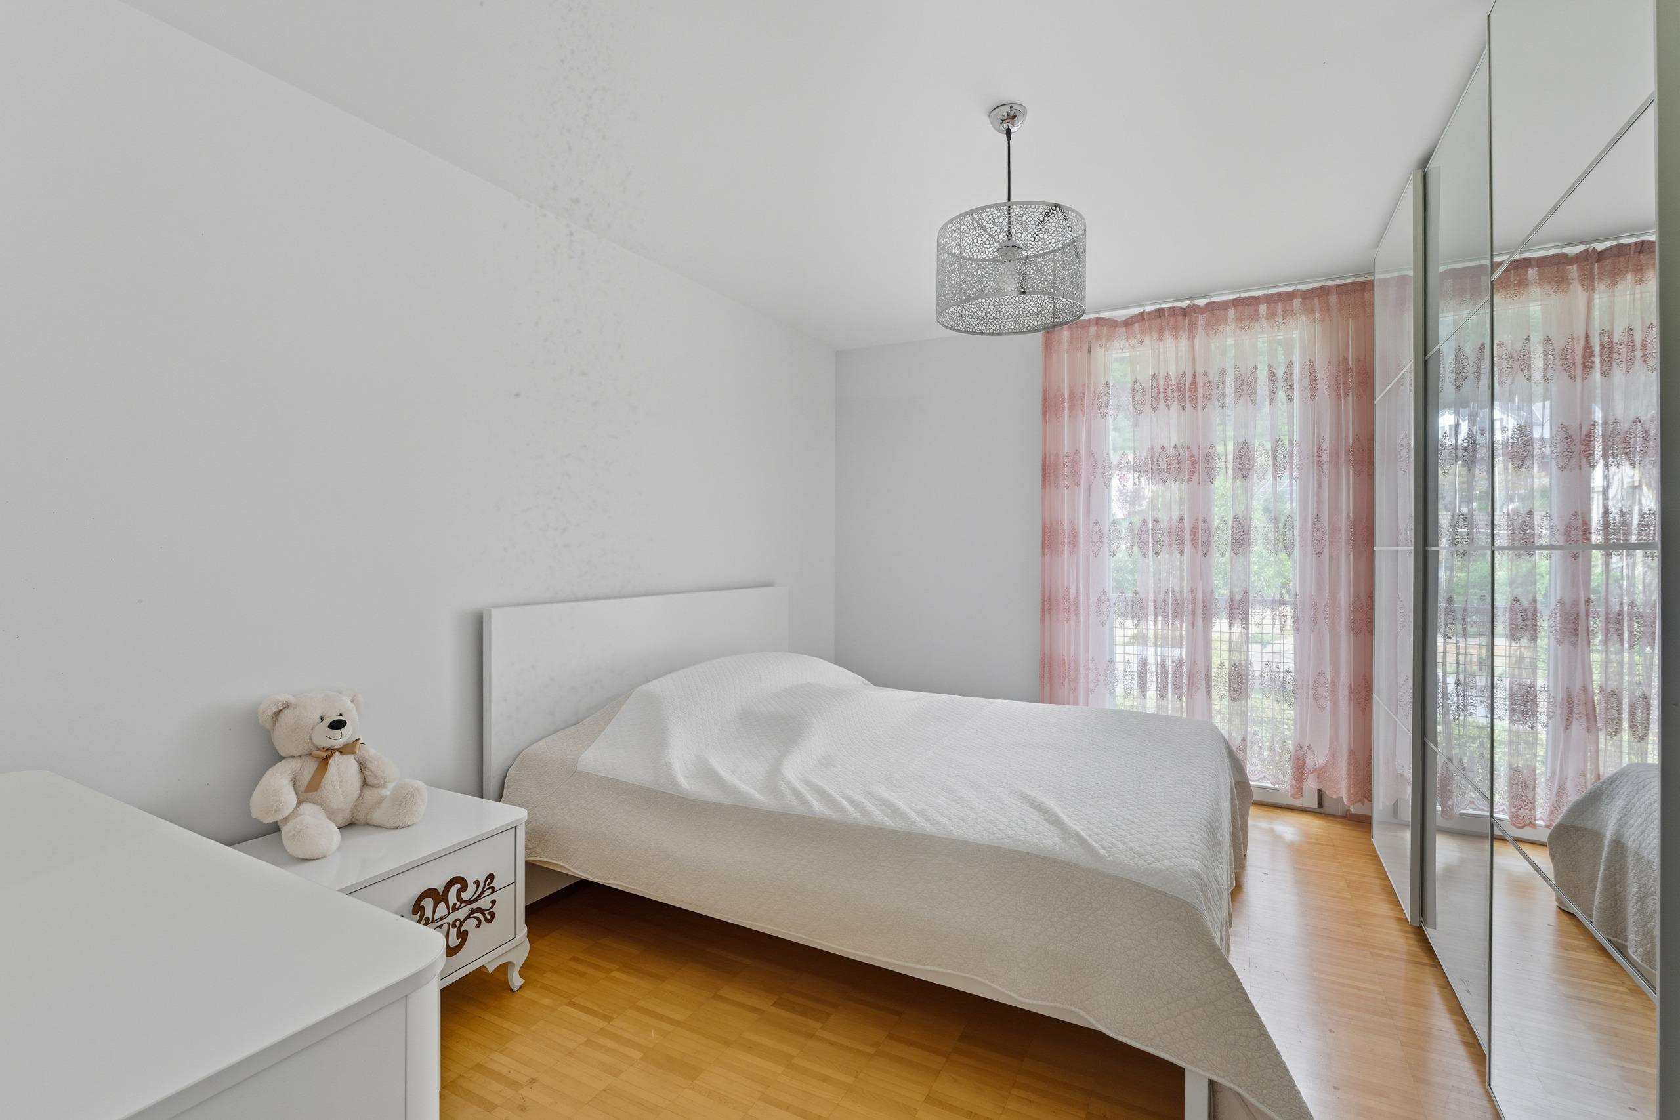
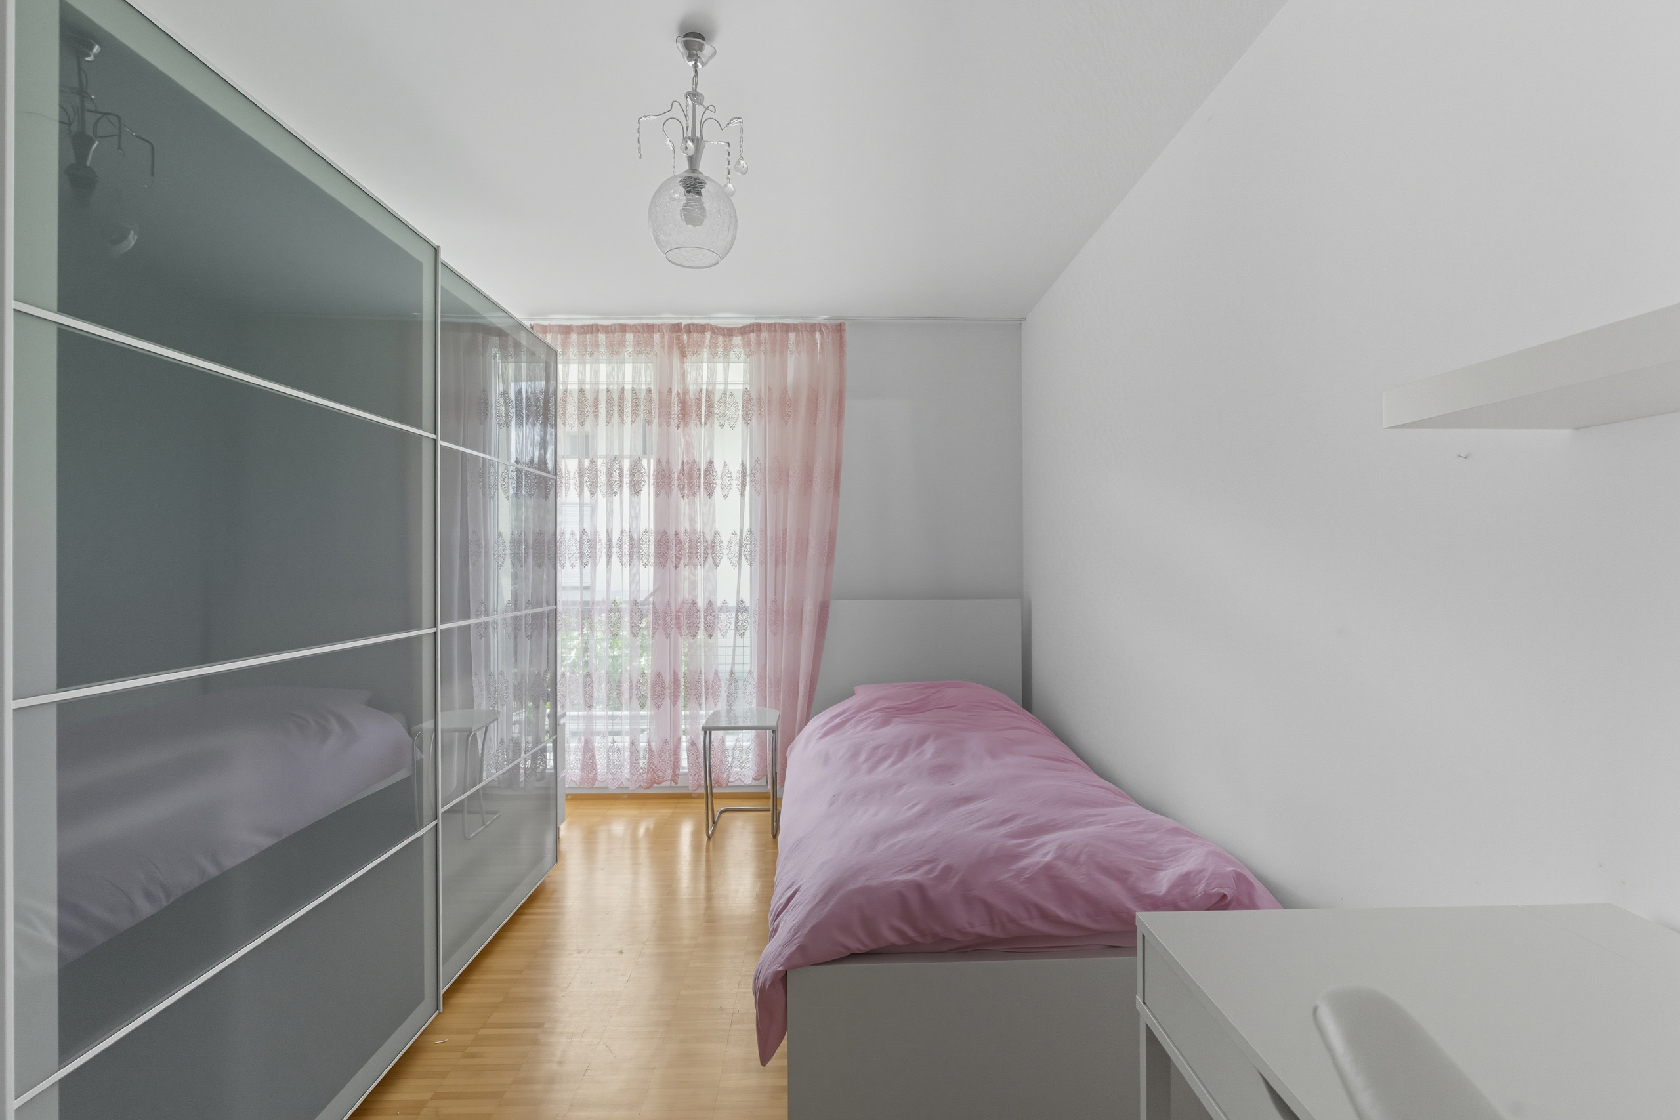
- Parquet floor
Orientation
- North
- South
Exposure
- Optimal
- All day
View
- Nice view
- Clear
- Far view
- Rural
- Forest
Style
- Classic
Distances
Station
756 m
14'
6'
4'
Public transports
35 m
2'
2'
1'
Freeway
325 m
-
-
2'
Nursery school
348 m
7'
7'
2'
Primary school
589 m
11'
9'
3'
Secondary school
1.98 km
37'
25'
6'
Stores
504 m
10'
4'
2'
Post office
625 m
11'
7'
3'
Bank
629 m
11'
7'
3'
Restaurants
542 m
11'
5'
2'