
Description
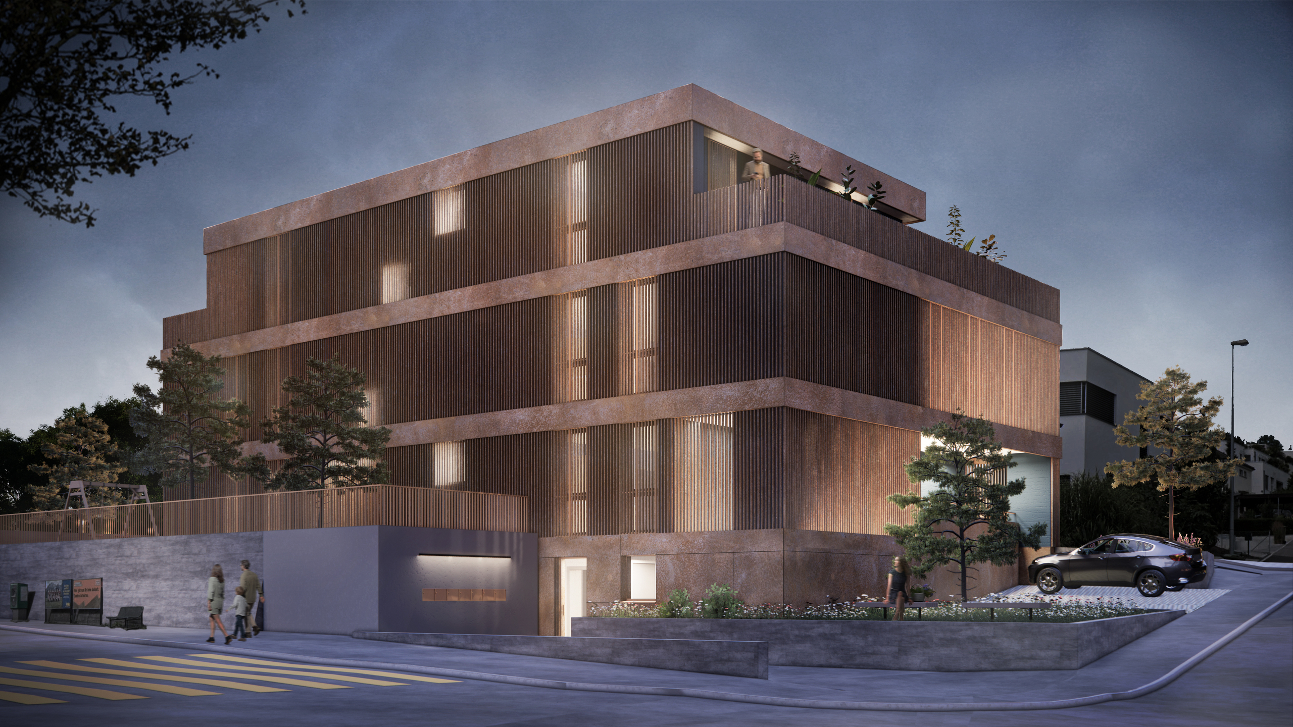
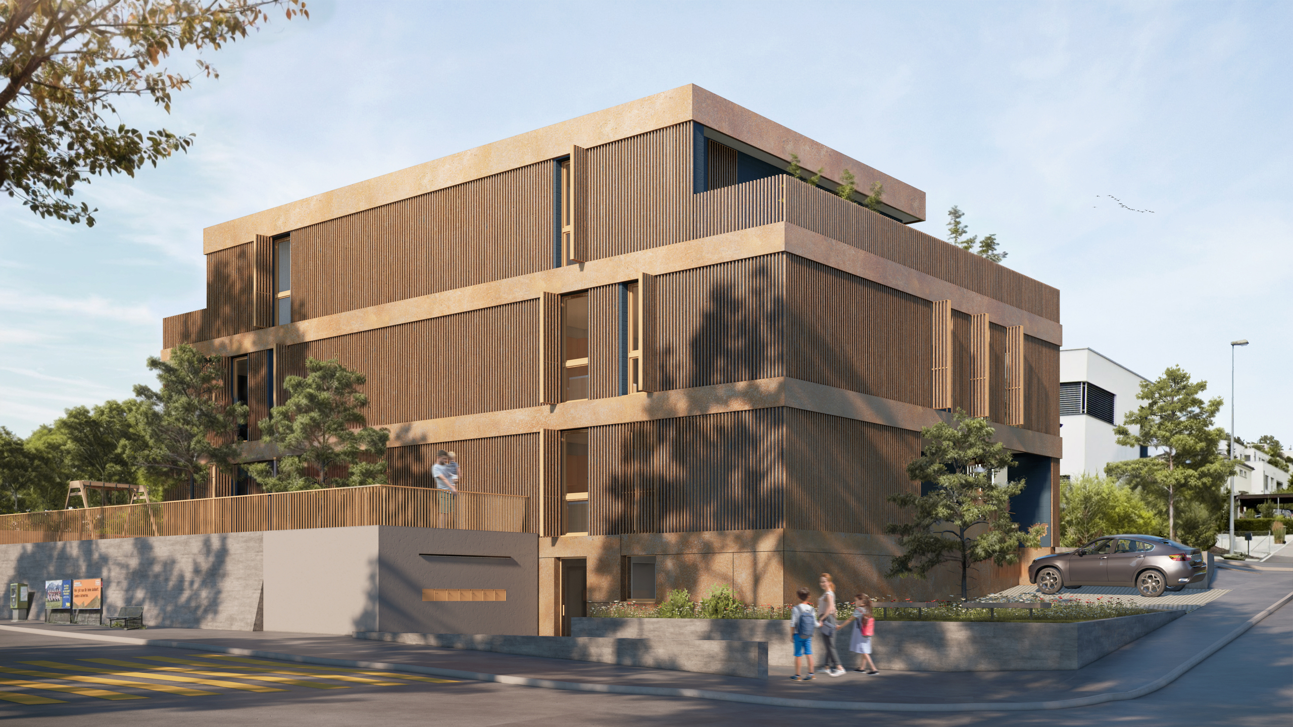
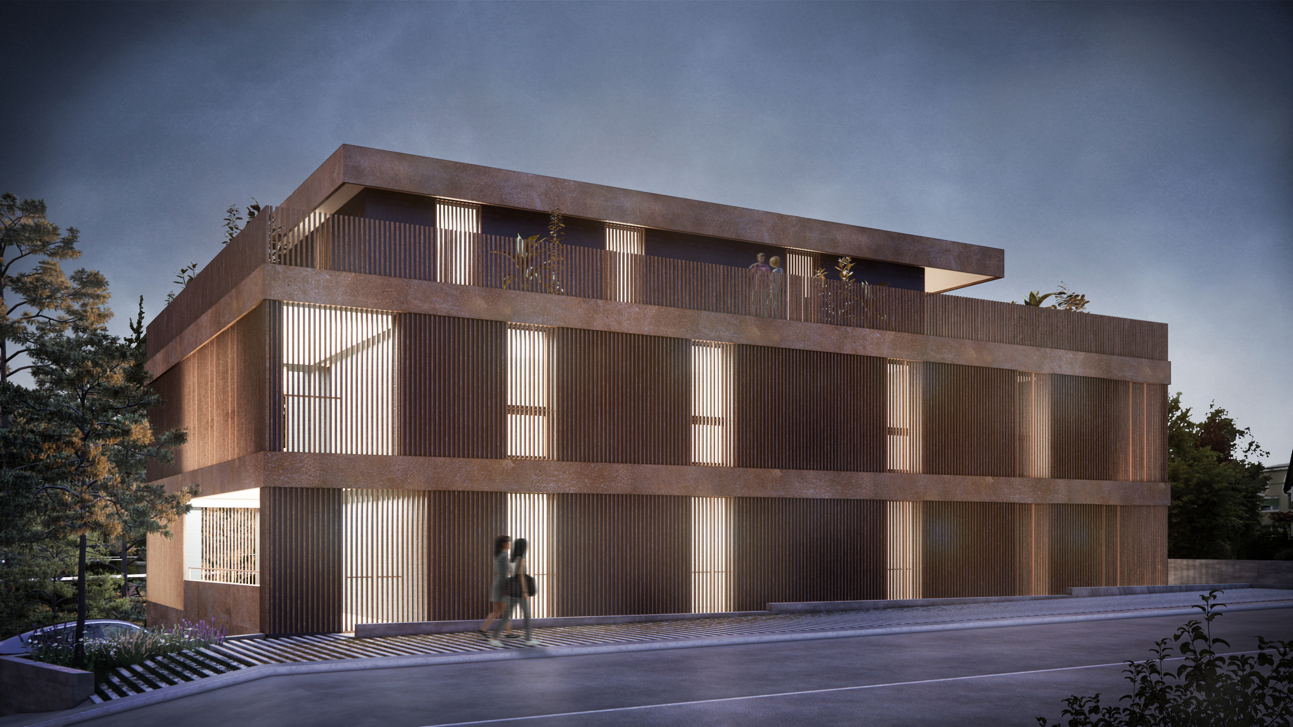
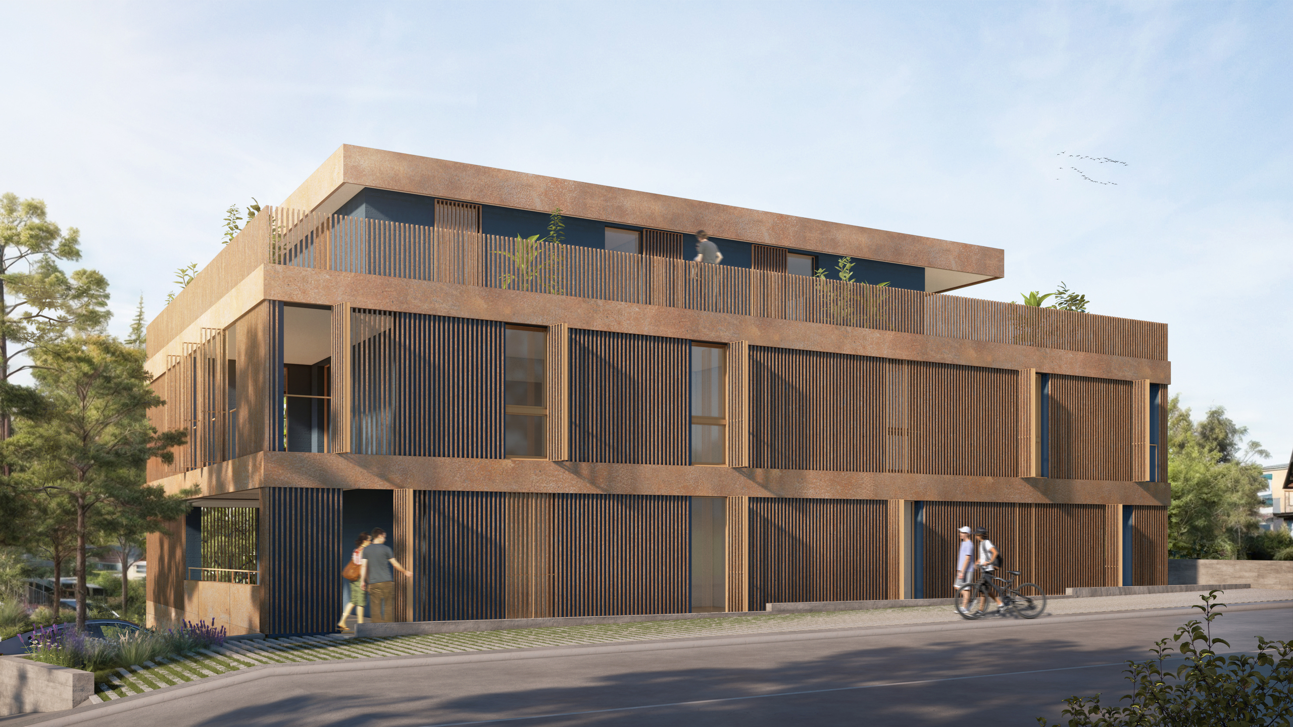
The apartment building "The Metal Wall" with 5 apartments is being built in a central location in Binningen.
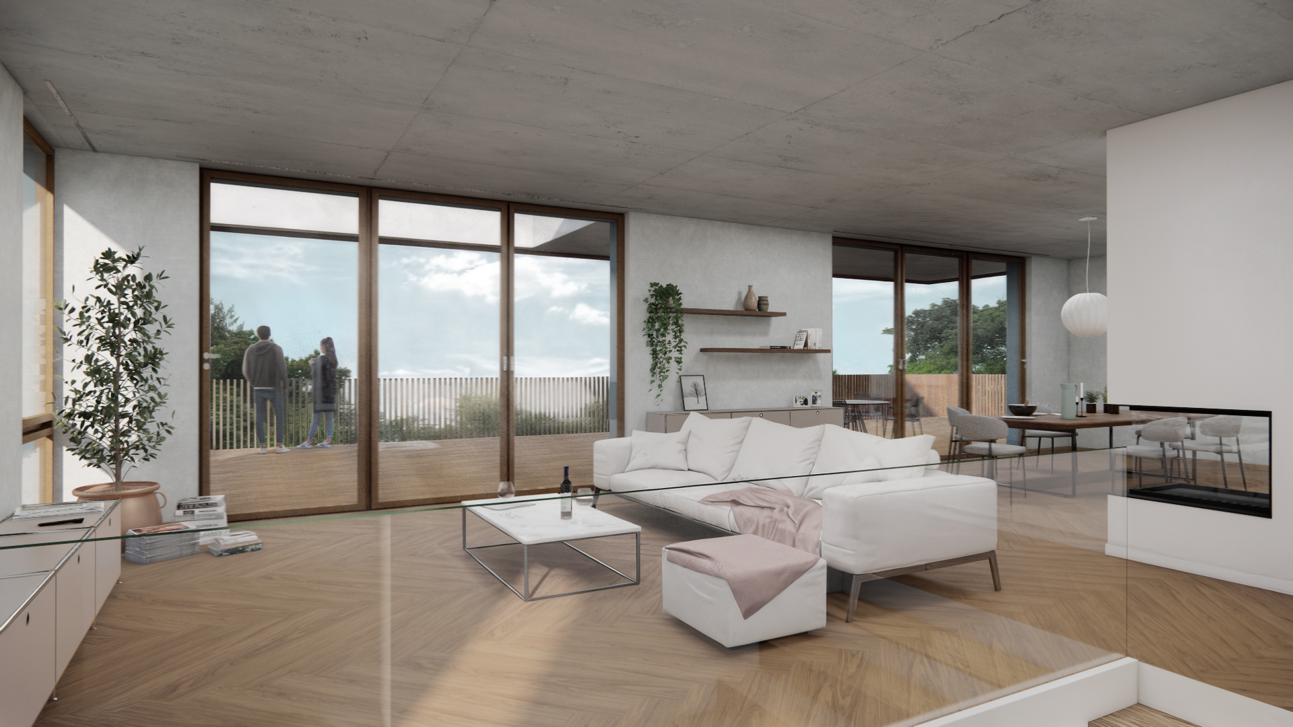
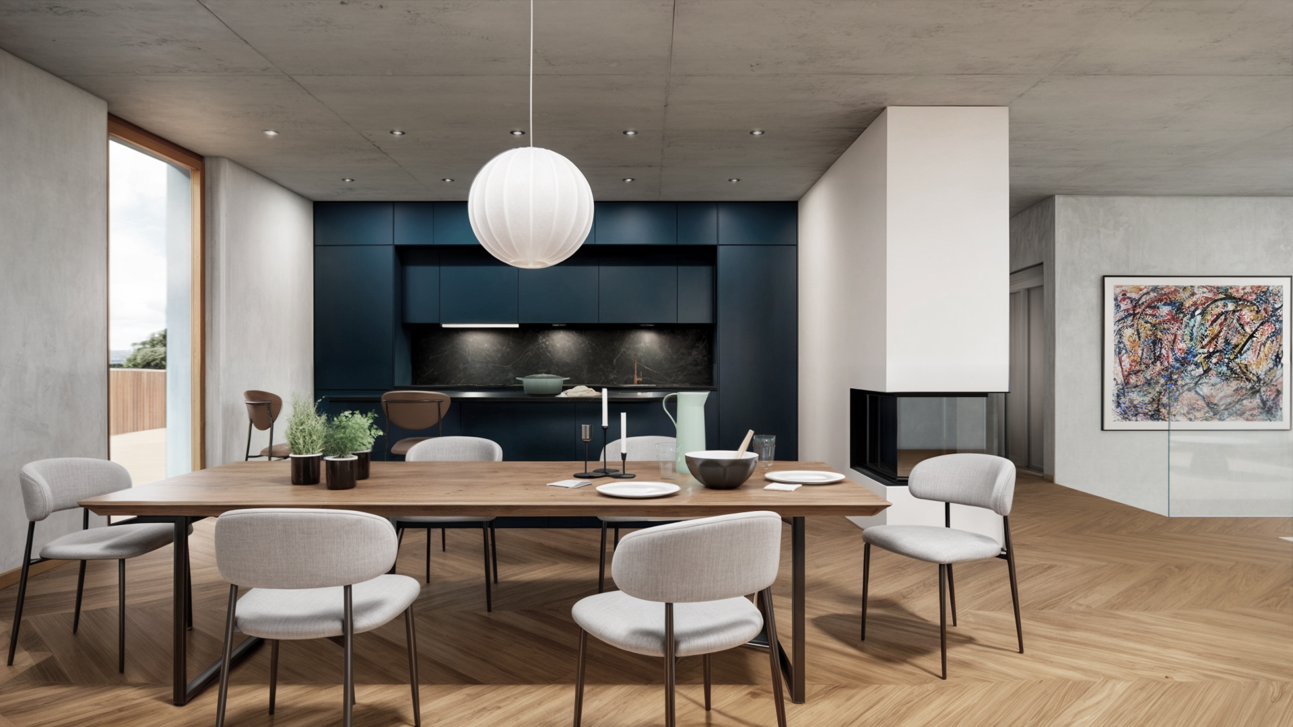
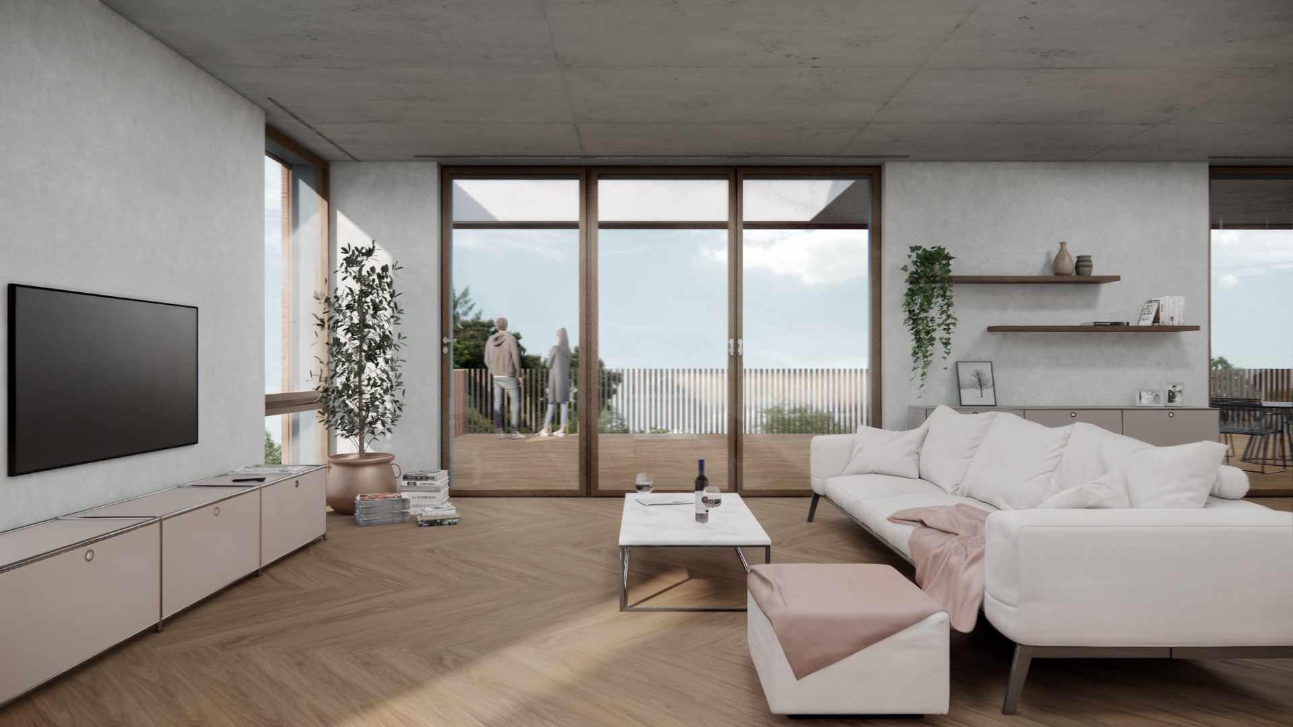
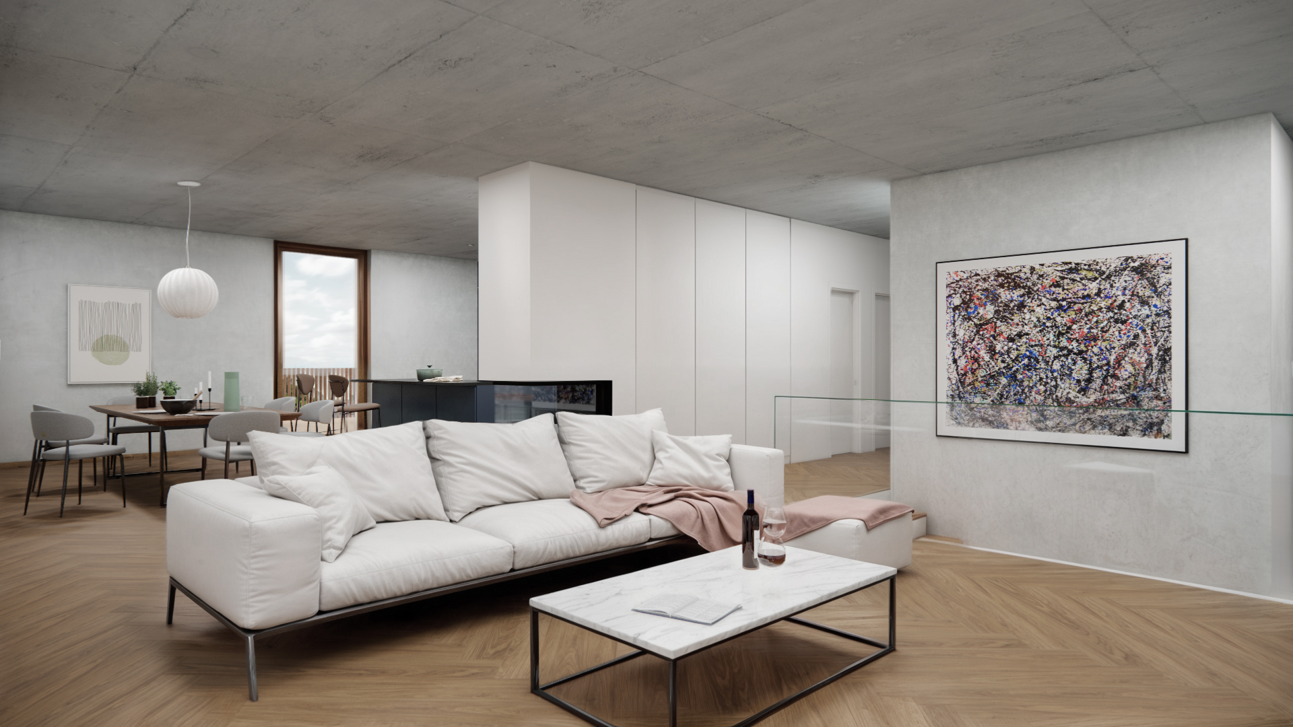
The apartments with a spacious living atmosphere have three bedrooms, an open-plan living and dining area with a modern kitchen. All apartments have two bathrooms. Thanks to the floor-to-ceiling windows, the exterior and interior merge harmoniously. The large loggias or the covered part of the large roof terrace of the attic apartment add an outdoor area to the apartments, which is protected even when it rains. Each apartment has a cellar room and a washing tower in the communal laundry room. All residents also have access to the fitness room with sauna, bicycle storage and a communal garden area with a play corner.
The room concept of the entire building is age-appropriate (no thresholds and wheelchair access).
The following apartments are available:
EG:
W1: 4.5-room apartment, SOLD
W2: 3.5-room apartment, SOLD
1.OG:
W3: 4.5-room apartment 104m2 with large loggia 22m2, hobby room 13.7m2, cellar 4.6m2, CHF 1'490'000.-
W4: 4.5-room apartment 104m2 with large loggia 22m2, hobby room 16.7m2, cellar 4.6m2, CHF 1'500'000.-RESERVED
Attic:
W5: 4.5-attic apartment 125m2 with large roof terrace 154m2, cellar 4m2 CHF 1'998'000.-
Options for the attic apartment; hobby room 20m2 CHF 80'000.- outdoor parking space CHF 12'000.-
In addition, a parking space is for sale for CHF 35'000.00.
Construction is expected to start in early 2026, with a construction period of 15 months and a projected move-in date of spring 2027
Have we piqued your interest? Contact us today for the comprehensive documentation.
I look forward to hearing from you.
ImmoMensch GmbH, Samuel Grossen
samuel.grossen@immomensch.ch
Situation

The apartment building is being built on Oberwilerstrasse in Binningen. Public transport and shopping facilities are just a few steps away. Due to the location on Oberwilerstrasse, increased attention is paid to noise protection and the noise protection requirements are met, so that the central location is not a disadvantage.
Municipality
Binningen is a municipality with over 15,000 inhabitants just outside the city of Basel, a place with an active village life and over 1000 years of history. The municipality's services are customer-friendly and the social network is active. Residents benefit from a low tax rate.* Binningen has a good range of services for various population groups. The well-developed school and childcare facilities as well as the municipality's own leisure and sports facilities contribute greatly to the fact that the municipality is particularly popular with families with children. The municipality's location is attractive: there is the proximity to Basel city center with all it has to offer. The green areas, the Bruderholz and the Allschwil forest with the Herzogenmatt nature reserve, invite you to go for a walk. Binningen is well served by public transport. The proximity to the SBB railroad station and Euro-Airport is an advantage. (www.binningen.ch)
*Binningen is one of the most tax-efficient municipalities in the canton of Baselland. The tax rate in 2025 is 49%.
Access
The property is located at Oberwilerstrasse 88 in Binningen. Access to the property is via Oberwilerstrasse and the basement of the property. The parking spaces are located on Hirtenbündtenweg and the access road to the neighboring property. The outdoor areas (except the playground) are oriented away from Oberwilerstrasse towards the south, west and north.
Shops/stores
In Binningen, along the main street, you will find all the necessary stores for your daily needs (restaurants, Coop, Migros, Lidl, bakery, opticians, clothes stores, grocery stores, banks, dry cleaners, etc.). Within walking distance of the property you will find the Denner or the Migros Gorenmatt with kiosk/pharmacy. In addition, you can reach the city center or the various large shopping centers such as Coop Bottmingen, Migros Dreispitz, St. Jakob-Center, etc. in just a few minutes
Public transport
The property is located just a few meters from the "Zeigerweg" bus stop for bus no. 34. The streetcar station "Bottmingermühle" with lines 10 17 is only 550m away. You can reach the city of Basel by bus or streetcar, or change to the SBB train station within a few minutes. The nearest highway entrance can be reached within a few minutes through the city via Wolf / St. Jakob (Basel-City) or via Bruderholz to the Muttenz Süd entrance.
Leisure time
Binningen offers a wide range of leisure activities with clubs, nature, sport and much more. Binningen borders on the Zolli (zoo), has a Robinson playground, indoor swimming pool, garden pool with Bottmingen, museum and many other offers such as dog sports/equestrian sports, which are only a few minutes away from the property. You can reach Basel's wide range of leisure activities within a few minutes by public transport.
Construction
See additional document: Building description
We will be happy to provide you with this if required.
Excerpt from the building description
ALL GENERAL
High ecological requirements (heating, photovoltaics, insulation) with high energy efficiency and comfort (Minergie-P certification)
The apartments are planned with regard to door and corridor widths, and lift cabins are designed to be wheelchair accessible
Wet rooms and kitchens are generously proportioned and can be adapted to be barrier-free
CONSTRUCTION
The exterior walls of the ground floor, upper floor and attic are made of reinforced concrete and brick
The interior walls in the basement are made of sand-lime brick. Interior walls in the residential floors in drywall or reinforced concrete where necessary
FACADE
Earth and upper floors with aluminum slats
Slat and aluminum paint: Oxy Copper
Colored plastered exterior insulation on loggias and attic storey
Windows and entrance door in bronze tone
WINDOWS / DOORS
Windows in wood/metal with 3insulating glazing
all windows on the first floor with increased burglary protection
House access door wood-metal, threshold-free, single-leaf with glass section
Internal doors wood, metal frames
RESIDENTIAL
non-accessible flat roof with extensive greenery
Downstairs terrace with wooden or concrete slabs or concrete slab covering according to customer requirements
SUN PROTECTION
Sliding shutters in aluminum
ELECTRICAL INSTALLATIONS
Communal photovoltaic system for energy saving on the flat roof
each room with at least one 3sockets and a lamp point with socket
entrance hall with sound and intercom system including door opener
ceiling spotlights in the entrance and kitchen area
HEATING VENTILATION SANITARY
floor heating with freecooling with room thermostat in all living rooms and bedrooms
and in all bedrooms
. and bedrooms
Energy generation with geothermal probe
Comfort ventilation in all rooms incl. hobby rooms and fitness
. hobby rooms and fitness
Consumption-dependent heat metering and for cold/hot water separately per apartment, centrally readable
BATHROOMS
Appliances: See the list in the building description
Apartment budget CHF 12,500.-
Budget attic CHF 17'500.-
KITCHEN EQUIPMENT
From our manufacturer's kitchen range, you will receive a beautifully designed, state-of-the-art kitchen with modern & energy-efficient appliances from Elektrolux. You can choose the surfaces and handles from the manufacturer's extensive standard range. Budget for the kitchen incl. appliances (incl. washing machine and tumble dryer in the laundry room) and planning: CHF 41,000.00.
Access facilities
Wheelchair-accessible passenger lift with connection from the basement to the top floor
Top floor only accessible via key switch
FLOOR COVERINGS
Staircase with floor tiles
Living and dining area, living room and dining area, bedroom and entrance area with real wood parquet from our range (thickness: 1cm)
Bathroom with floor tiles (range 6-8 tile types)
Loggia with wood
WALL COVERINGS
Living room and bedrooms painted white with abrasion
Bathroom, Wall sections without panels painted white in smooth plaster, wall panels up to 1.2m high for fittings, shower area up to the lower edge of the ceiling. There are 6-8 tile types to choose from
Exposed concrete in the living and kitchen areas of the attic apartment. and kitchen area of the attic apartment
CEILING
Exposed concrete
SURROUNDINGS
Partially planted lawn areas
Garden seating area partly with slabs
Access to the house asphalted
Parking spaces with grass liner
Playground: Swing with wood chips
OTHER
Own washing machine and tumble dryer in the communal laundry room incl Secomat
Bicycle storage
2 sockets for e-Bike for outdoor parking spaces
All outdoor parking spaces with equipment for e-mobility
Small dimensional deviations and design changes are expressly reserved
The design may differ from the visualizations
, which are for orientation purposes only
Lower ground floor
In the basement or lower first floor of the apartment building, there is the entrance to the property with bicycle storage room, hobby rooms, cellar compartments, communal laundry room and the technical room. There is also a communal fitness room with sauna & wet room, which is available to all residents.
Garden floor
On the first floor of the property are the two garden apartments for sale (W1 W2) with their own garden or loggia. In front of and next to the property are the two visitor parking spaces and the 4 outdoor parking spaces allocated to the apartments. On the east side of the property is the communal garden area with playground.
The apartments on the ground floor have been sold
1st floor
On the 1st floor are the two apartments W3 W4. The 4.5-room apartments with 104m2 of living space are identical and have an entrance hall with access to the wet room with shower and toilet, wet room with bathtub and toilet and the three bedrooms, as well as the open-plan living and dining area. From the living and dining room and one of the bedrooms, you can access the spacious 22 m2 loggia, which extends the living space through the outside area. The apartments will be constructed without thresholds and with floor-to-ceiling windows in accordance with the latest high-quality standards. The exposed concrete ceilings give the apartments a pleasant charm. The windows are fitted with folding shutters that can be darkened using a mechanism, giving the building a homogeneous appearance from the outside - The Metal Wall.
Under the roof
The high-quality 4.5-room penthouse apartment with direct elevator access is being built on the top floor of the apartment building. The apartment with 4.5 rooms on an area of 125m2 has a large roof terrace of 154m2 on three sides. Part of the terrace is covered so that you can eat or enjoy your meals outside even when it rains. The apartment is divided into two parts. The three bedrooms and the bathroom with WC are located on the north-west side. One of the rooms also has an en-suite bathroom with shower. On the south-west side is the large living/dining area with open kitchen, which is equipped with a fireplace. All rooms and living areas have access to the large roof terrace. The design of the apartment is very high quality and modern with exposed concrete walls in the entrance, living and dining area, exposed concrete ceilings, glass balustrades and floor-to-ceiling windows. The apartment has a cellar compartment on the ground floor.
A hobby room (CHF 80,000) and an outdoor parking space (CHF 12,000) are available as options for the attic apartment.
Outside conveniences
The property has a shared garden on the north side and a playground on the east side. There are parking spaces for bicycles and containers at the entrance. There is a covered bicycle cellar in the property. The visitor parking spaces are located on Hirtenbündtenweg. The outdoor parking spaces are located on the west side on the access road to the neighboring property.
Specialities
Inclusive price The purchase price includes:
- Land share and surveying costs
- Land development with all connection fees from the various utilities
- All fees in connection with the approval procedures
- Complete house development including connection fees for sewerage, water, electricity and cable TV
- All shell construction, finishing, installation and environmental work in accordance with the building description
- All work required by the relevant authorities such as the insurance office, fire police, civil defense office, etc, fire police, civil defense office
- All fees for the construction of the building
- Premiums for construction period insurance
- Legal, Notarial and land registry costs for the legal regulations made prior to the notarization of the purchase contract (e.g. mutations, easements, establishment of condominium ownership, regulations of the condominium owners' associations, usage and management regulations)
- Statutory VAT (currently 8.1%)
- Any work of any kind that is not included in the documents due to insufficient detailing, imperfections, etc., but which becomes necessary during the course of the project.
Any work of any kind that is not included in the documents due to insufficient detailing, imperfection, etc., but which proves to be necessary during construction for any reason, in particular in the case of official orders, in order to be able to construct the building ready for occupancy and with the appropriate finish
Not included in the purchase price:
- Additional costs for changes to the order, as well as the associated pro rata costs for connection fees, insurance and fees
- Half of the costs for notarization and land register entry of the purchase agreement
- Half of the transfer tax, provided the property is not owner-occupied. In the case of owner-occupied residential property, the transfer tax
- Costs for the mortgage
- Any newly levied public duties and taxes that are not yet known
Financial matters / settlement:
- Payment of CHF 32,000 upon confirmation of purchase
- Upon signing of purchase contract, purchase of land share + 1st tranche less reservation fee
- 2nd tranche on completion of floor slab
- 3rd tranche after completion of ceiling above AG
- 4th tranche after installation of underlay floor
- 5th tranche after installation of kitchen
- 6th tranche after acceptance
The payments do not bear interest
Changes to the seller's order may result in additional costs. These will be invoiced according to the progress of construction.
Please note that there may still be minor corrections due to the necessary approvals.
The floor plan, regulations, plans and building description are available in draft form. We will be happy to provide you with these in draft form.
The notarized sale will only take place once all the necessary permits have been obtained. However, it is already possible to reserve the apartments.
Construction and planning will be carried out by Atelier 10 Architektur GmbH, Atelier 10 for short, and the CAD drawing office Planwelt GmbH, both located at Gorenmattstrasse 19, 4102 Binningen.
Remarks
For further information on this property, please do not hesitate to contact me.
I look forward to hearing from you if you have any questions or would like to reserve one of the apartments.
Samuel Grossen, ImmoMensch GmbH
samuel.grossen@immomensch.ch
Tel. 41 61 599 76 00
Conveniences
Neighbourhood
- Residential area
- Shops/Stores
- Shopping street
- Bank
- Post office
- Restaurant(s)
- Pharmacy
- Bus stop
- Tram stop
- Child-friendly
- Playground
- Nursery
- Preschool
- Primary school
- Secondary school
- Secondary II school
- College / University
- International schools
- Sports centre
- Public swimming pool
- Tennis centre
- Indoor swimming pool
- Hiking trails
- Bike trail
- Hospital / Clinic
- Medical home
- Doctor
Outside conveniences
- Rooftop terrace
- Garden
- Loggia
- Greenery
- Public parking
- Parking
- Visitor parking space(s)
- Sauna
- From road
Inside conveniences
- Wheelchair-friendly
- Lift/elevator
- Public parking
- Visitor parking space(s)
- Open kitchen
- Cellar
- Sauna
- Fitness room
- Recreationroom
- Built-in closet
- Heating Access
- Triple glazing
- Bright/sunny
- With front and rear view
Equipment
- Fitted kitchen
- Washing machine
- Dryer
- Secomat
- Laundry
- Bath
- Shower
- Photovoltaic panels
- Interphone
- Code door
- Videophone
- Controlled ventilation
- full finishing
Floor
- At your discretion
- Tiles
- Parquet floor
Condition
- New
- Planned works
- under construction
Orientation
- West
Exposure
- Good
- All day
Style
- Modern
Standard
- Minergie® P