
Description
Living above the rooftops of Riehen
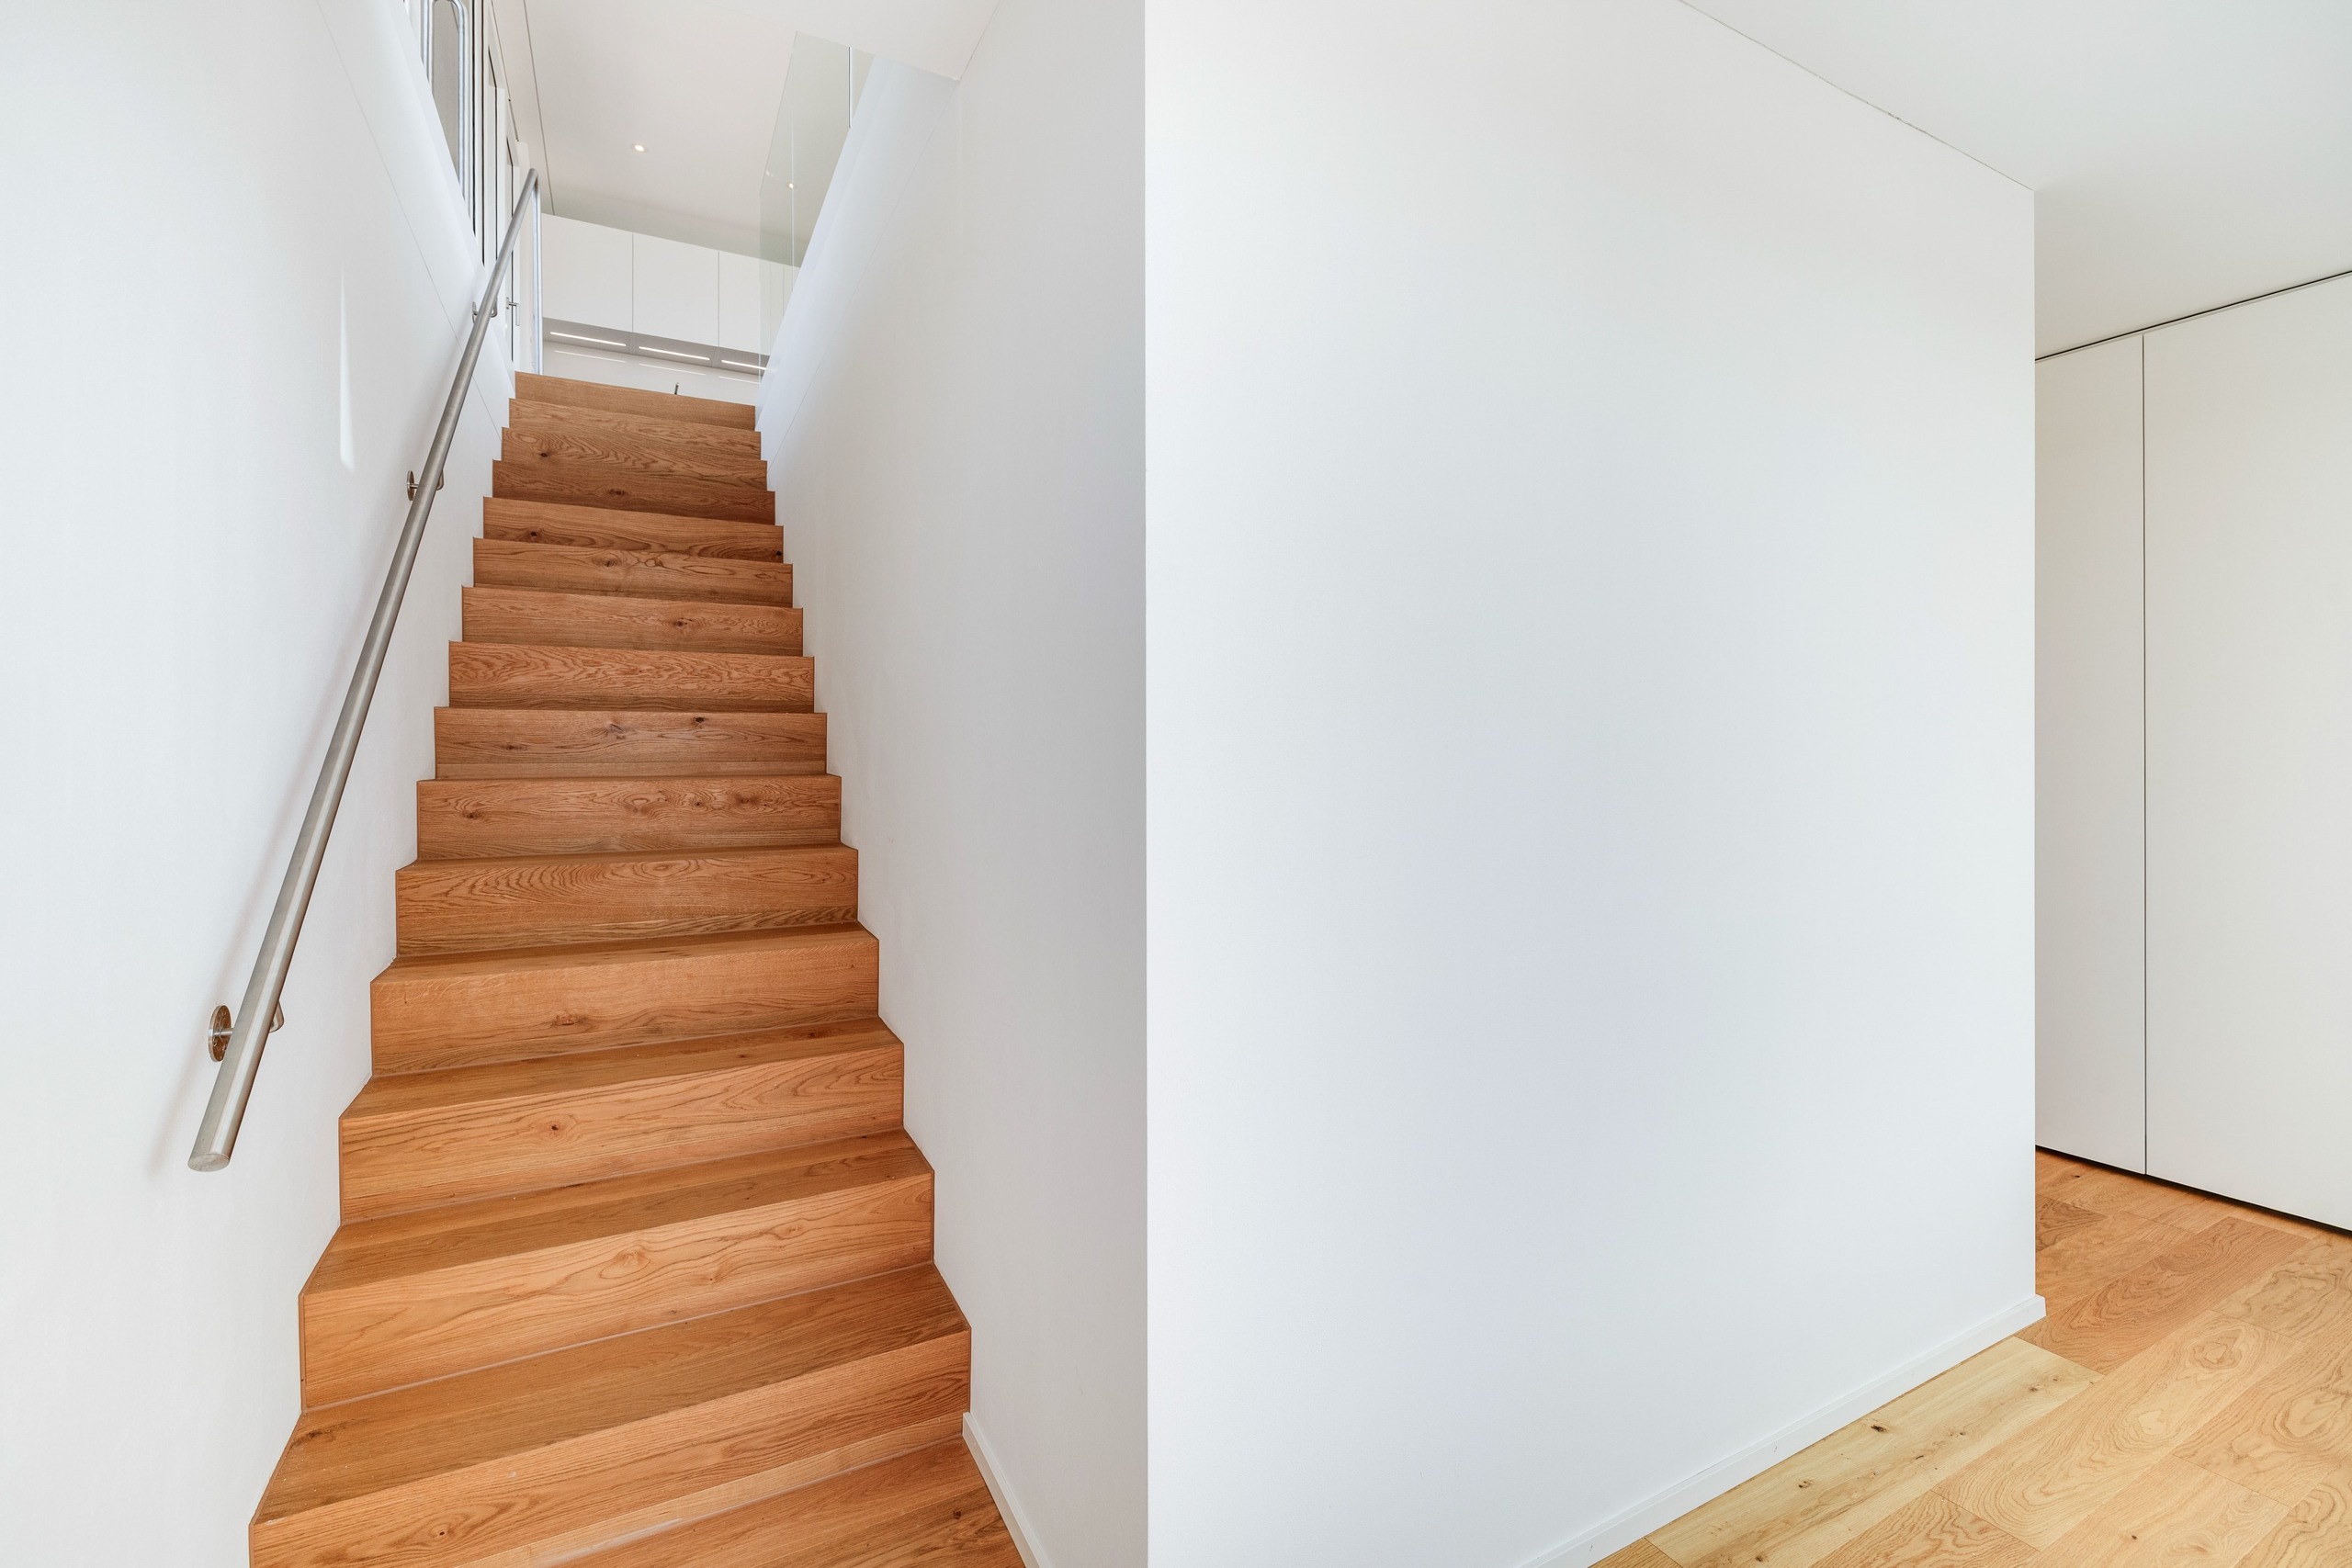
This extraordinary attic maisonette apartment combines urban comfort with a retreat in the greenery. Spread over two levels, it offers a stylish home with plenty of space, light, and quality of life – ideal for couples, families, or individuals who appreciate space and flexibility.
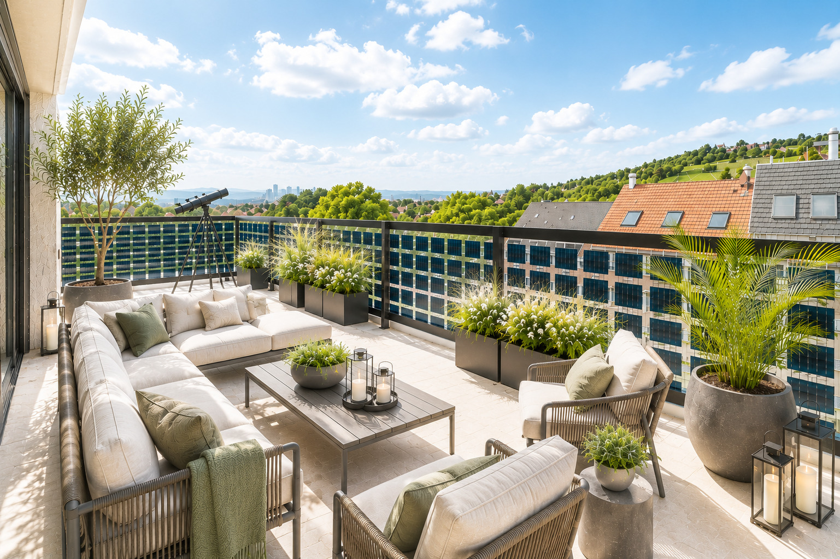
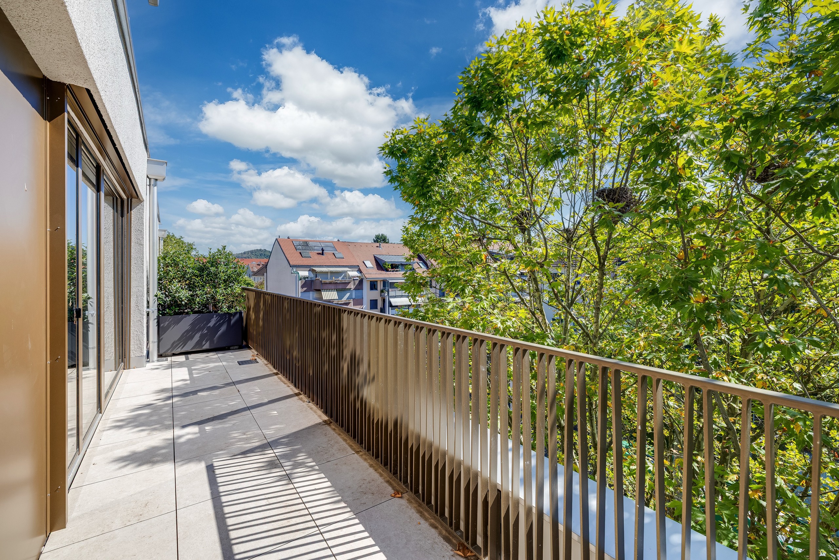
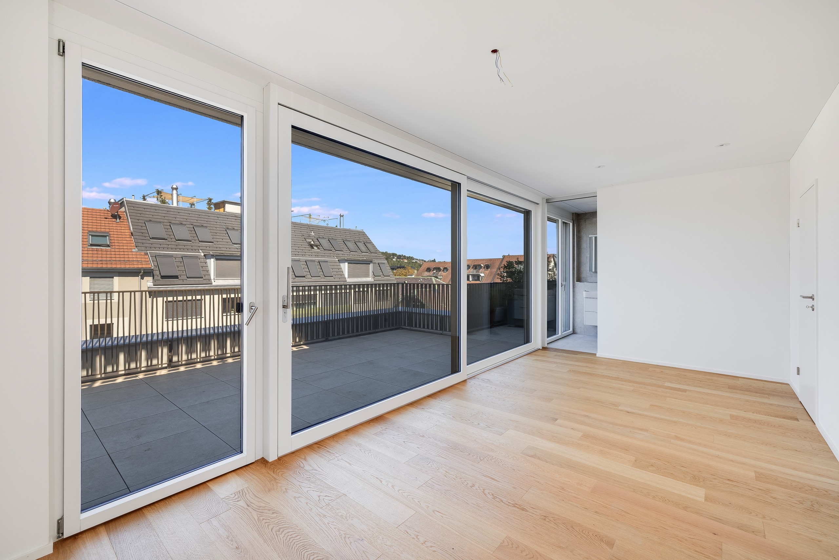
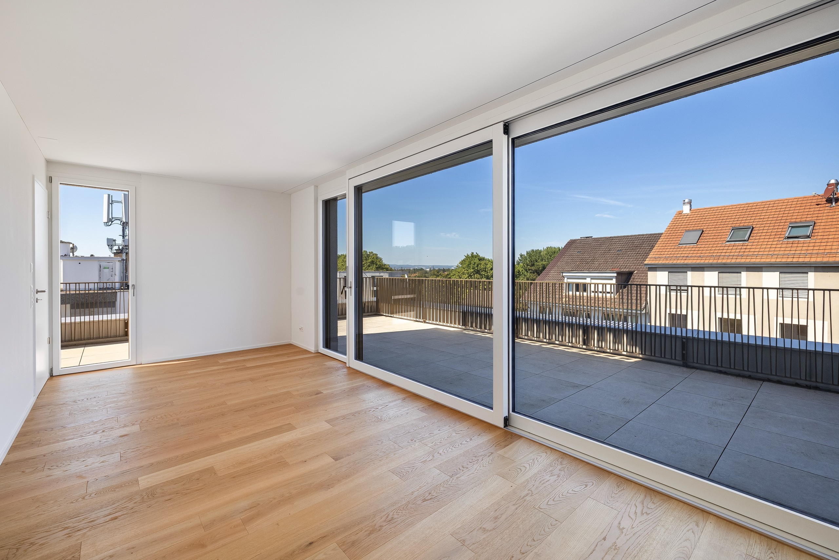
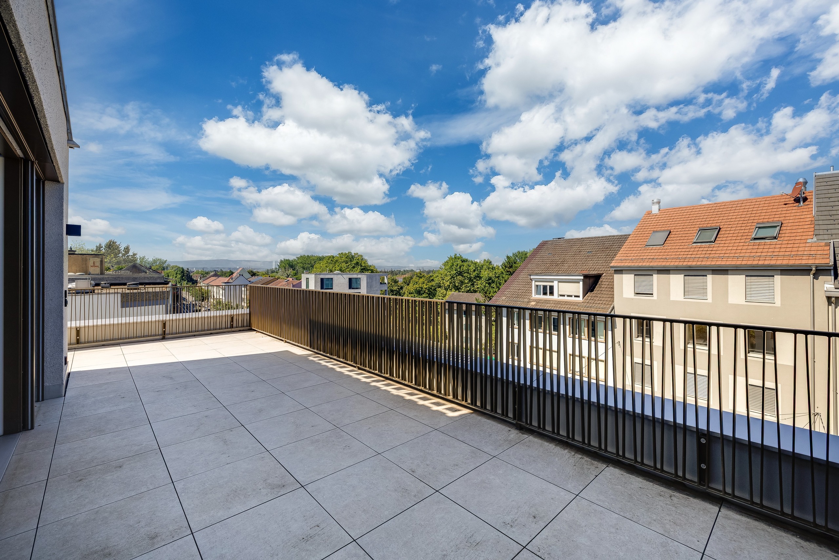
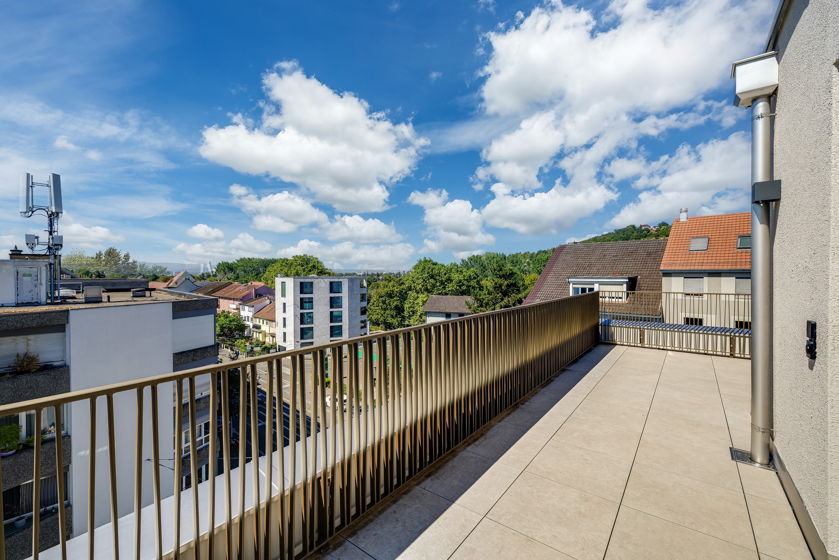
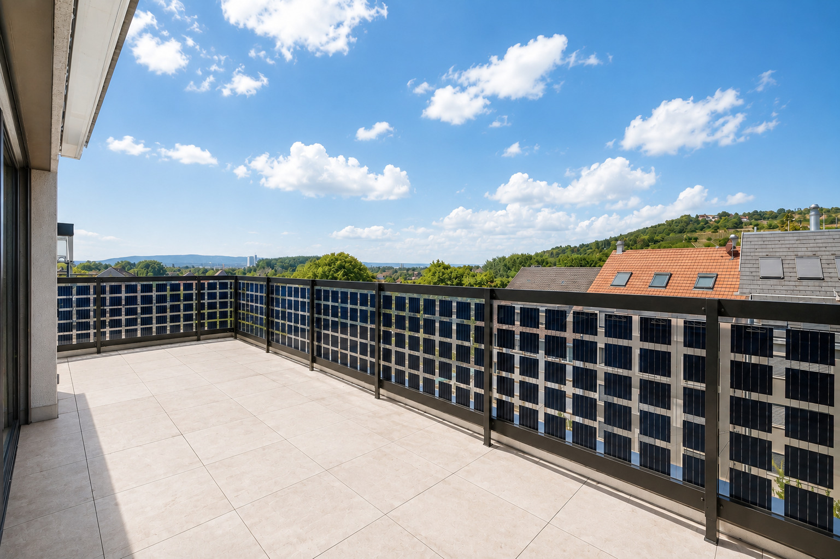
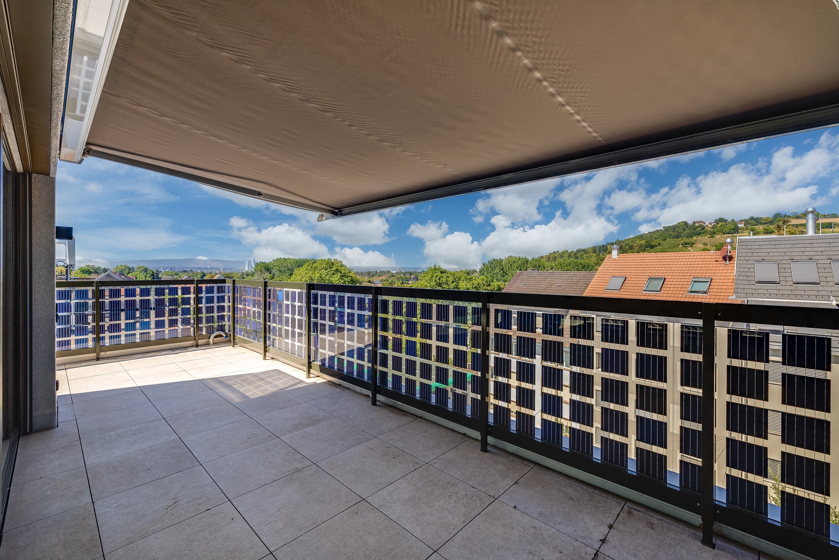
The apartment extends over approximately 110 m² of living space and impresses with a well-thought-out floor plan as well as several terraces on three sides, which extend the living space outdoors and offer sunshine, views, and privacy at any time of day.
Layout & Highlights:
Upper floor (living area & terrace):
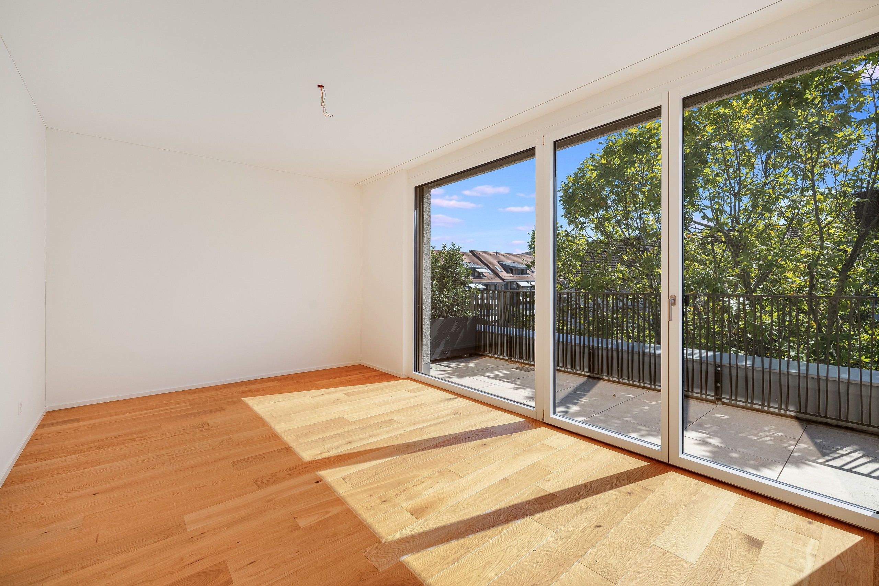
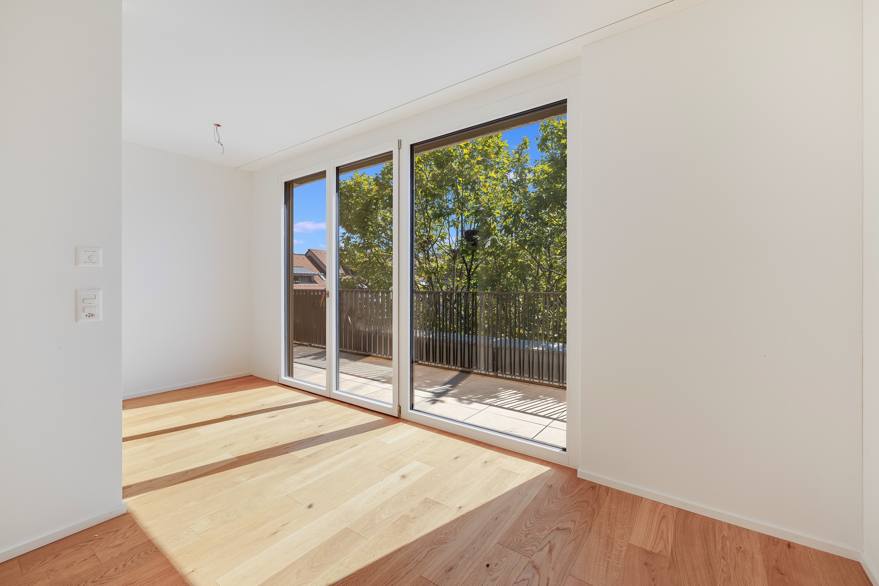
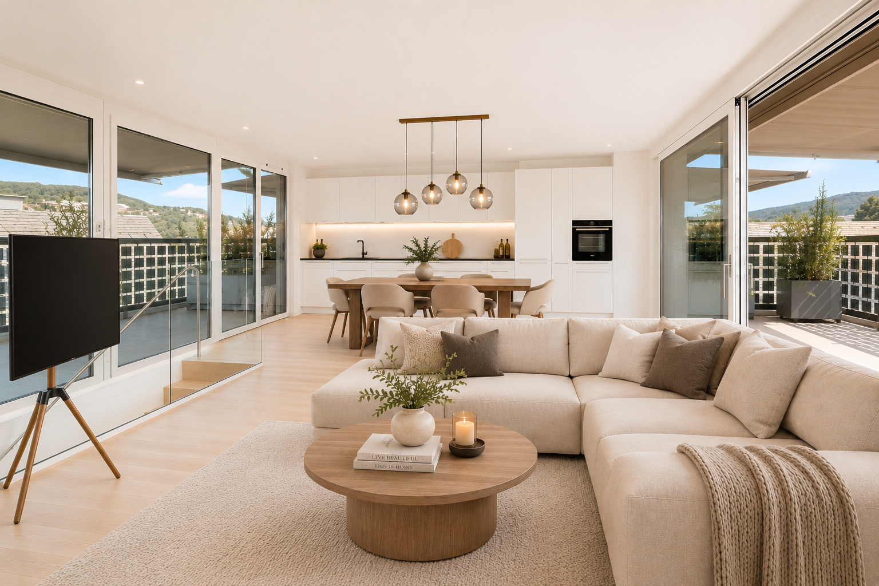
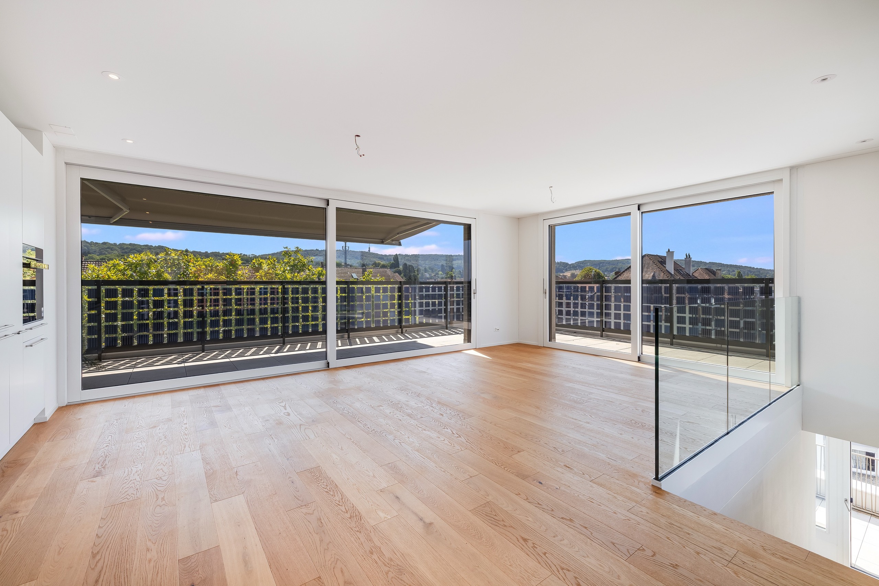
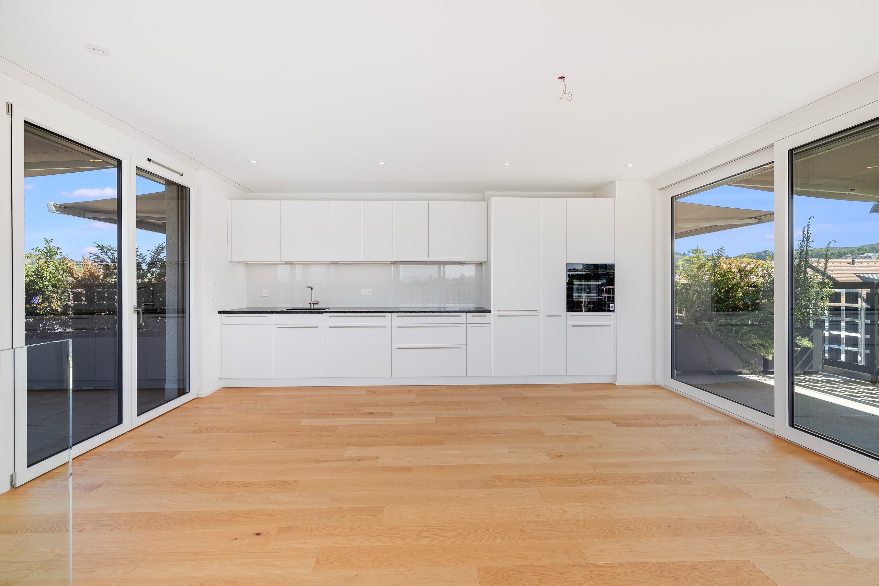
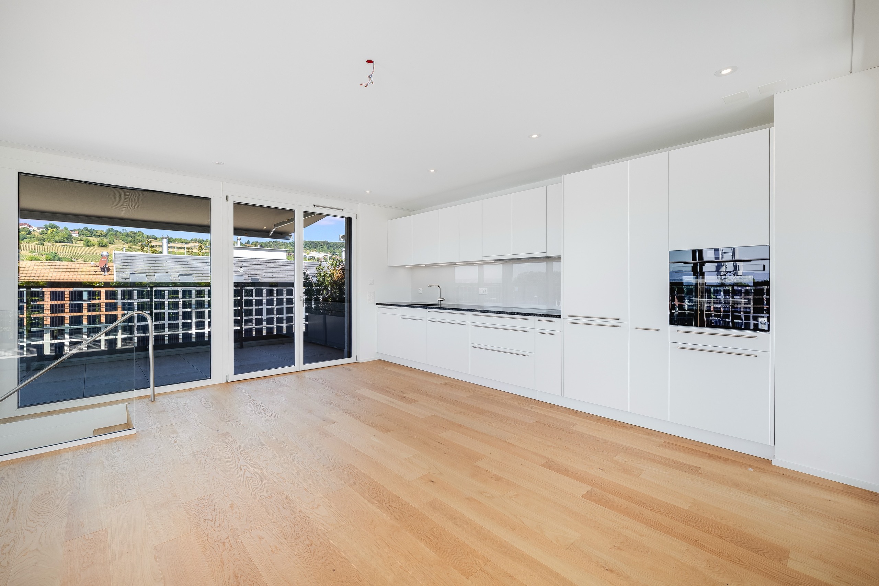
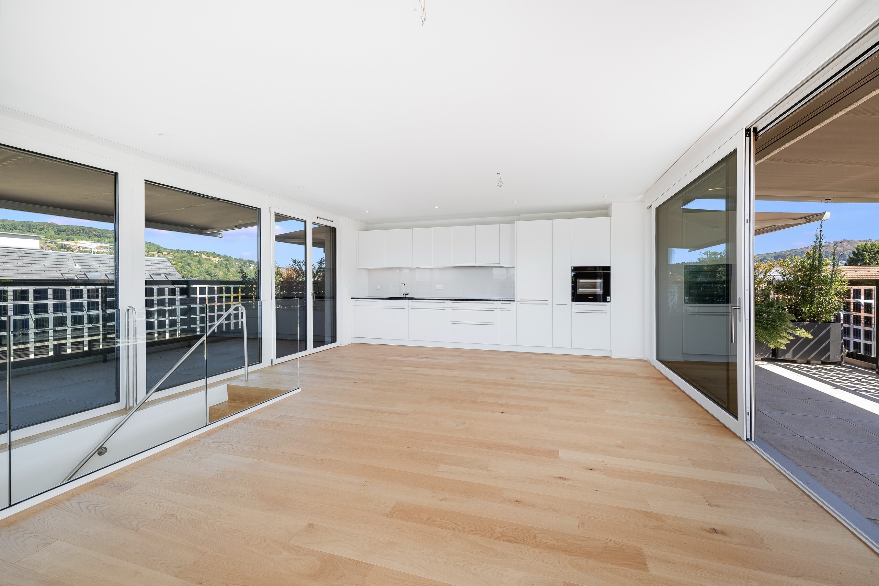
Bright, open living and dining area with floor-to-ceiling windows
Modern, open-plan kitchen with high-quality appliances
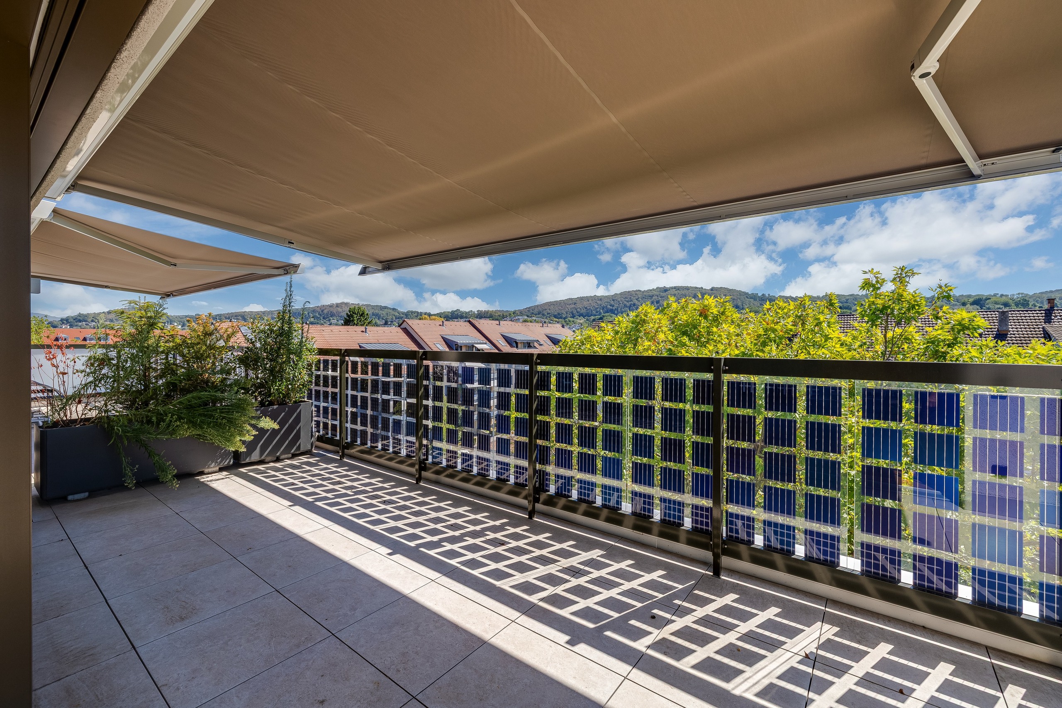
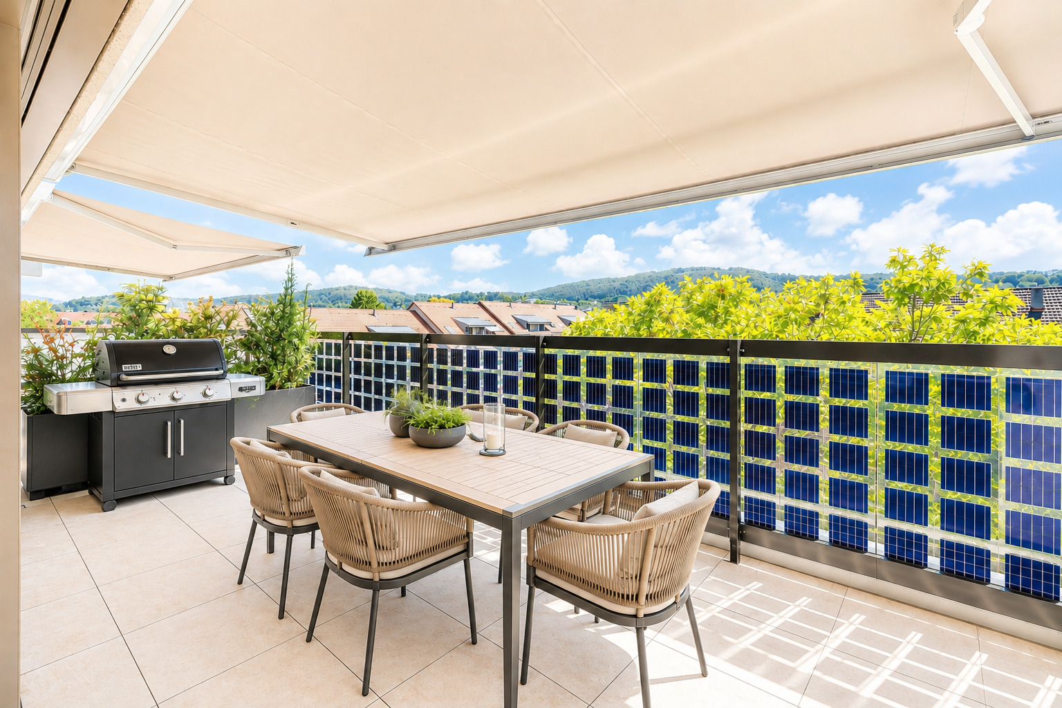
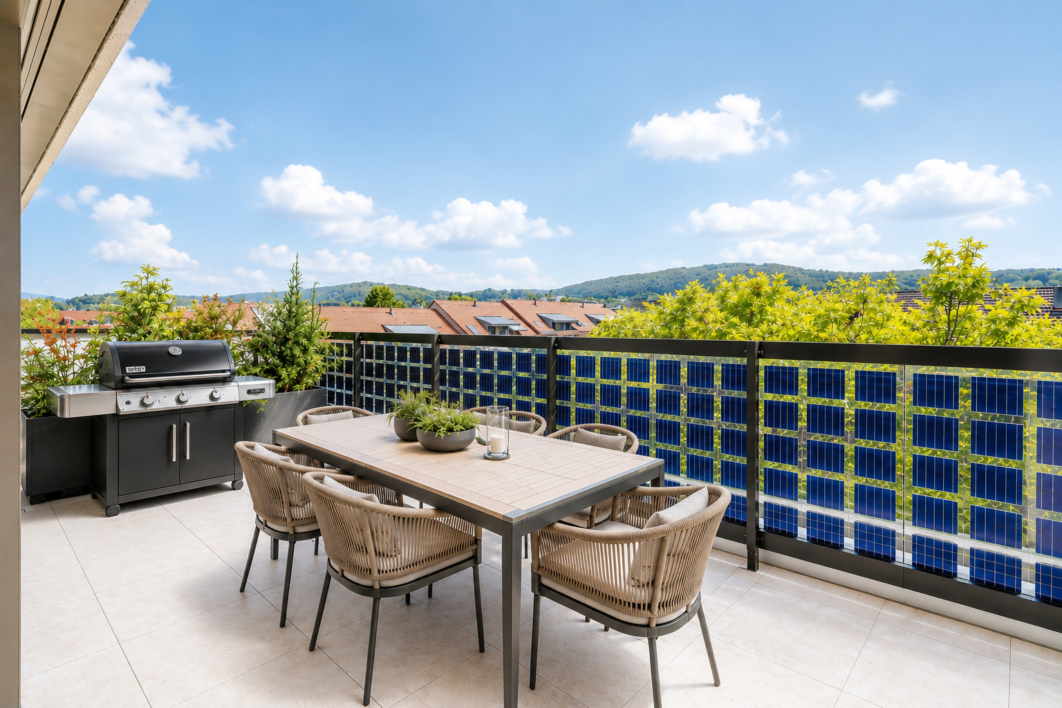
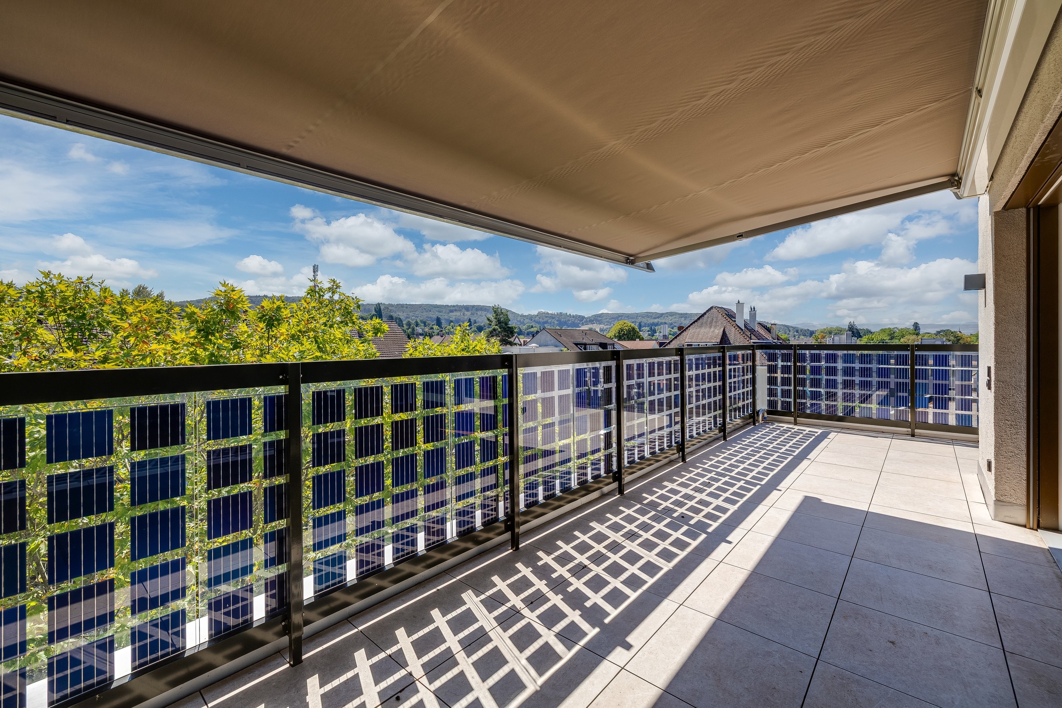
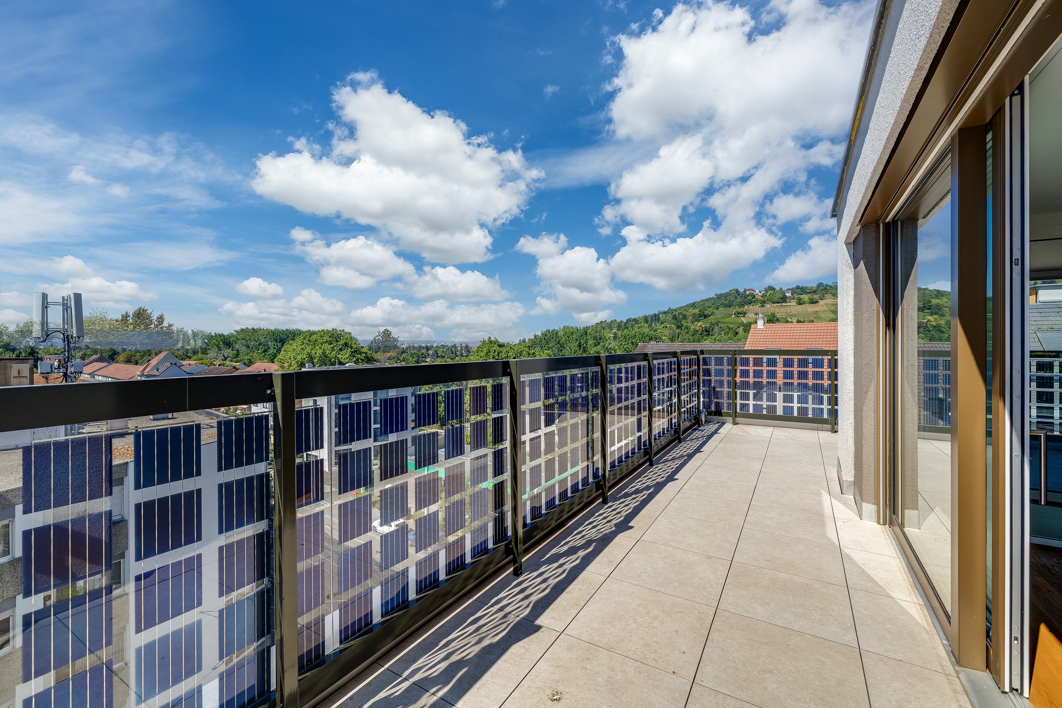
Access to generous terraces on three sides
Ground floor (sleeping & retreat):
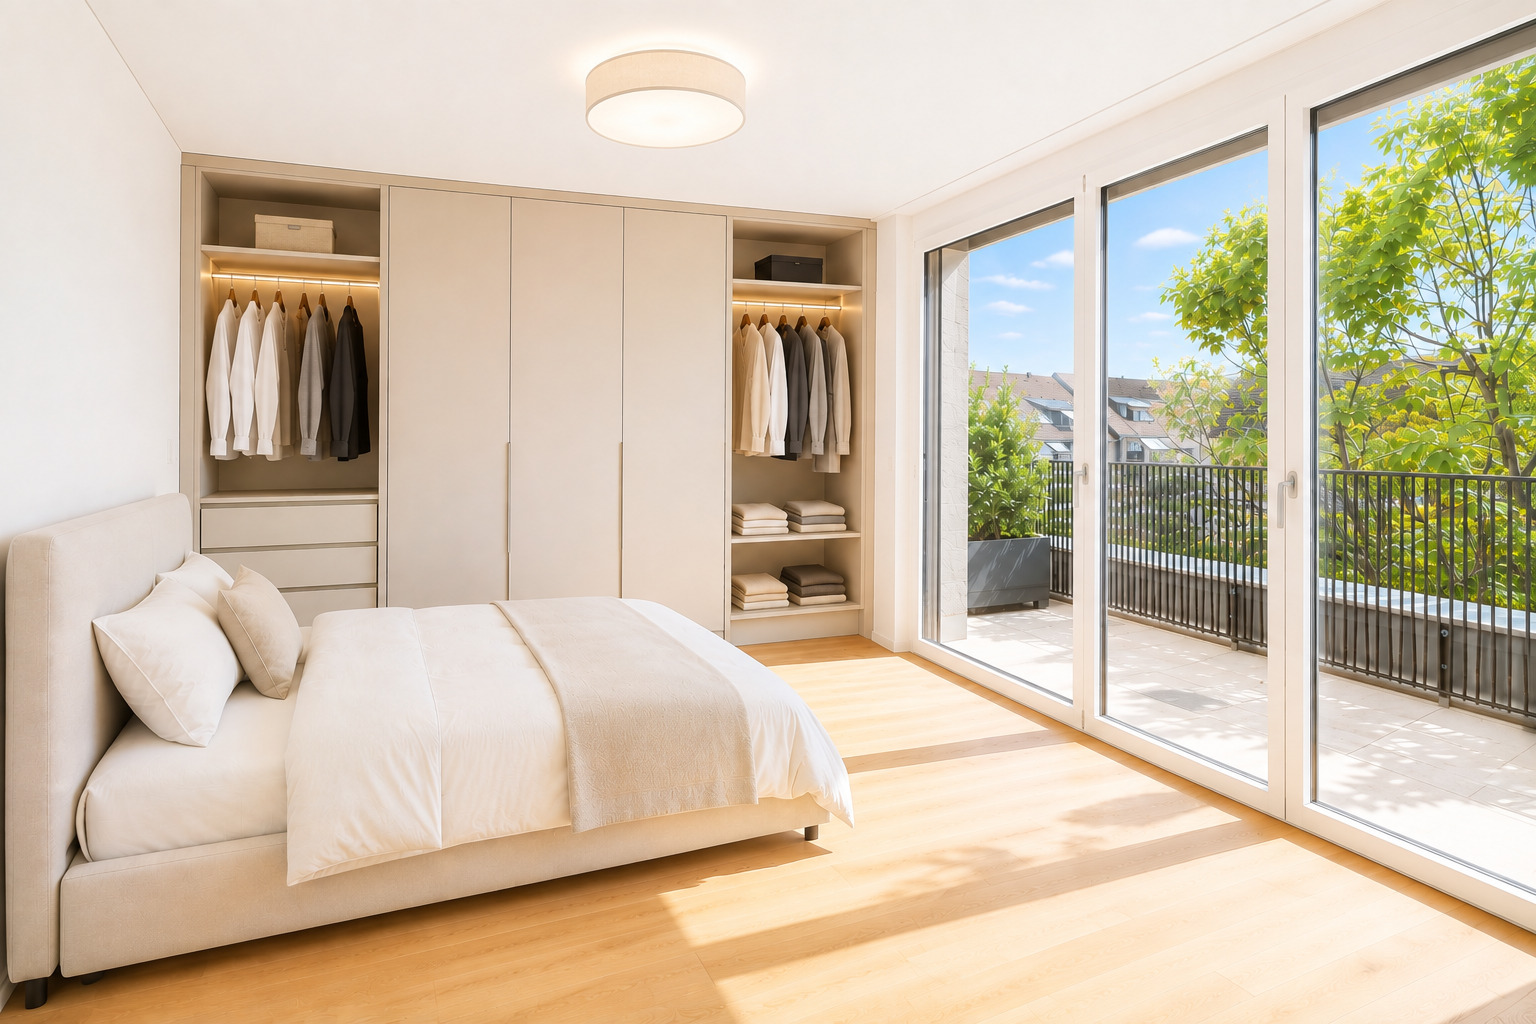
3 quiet bedrooms facing the courtyard or garden
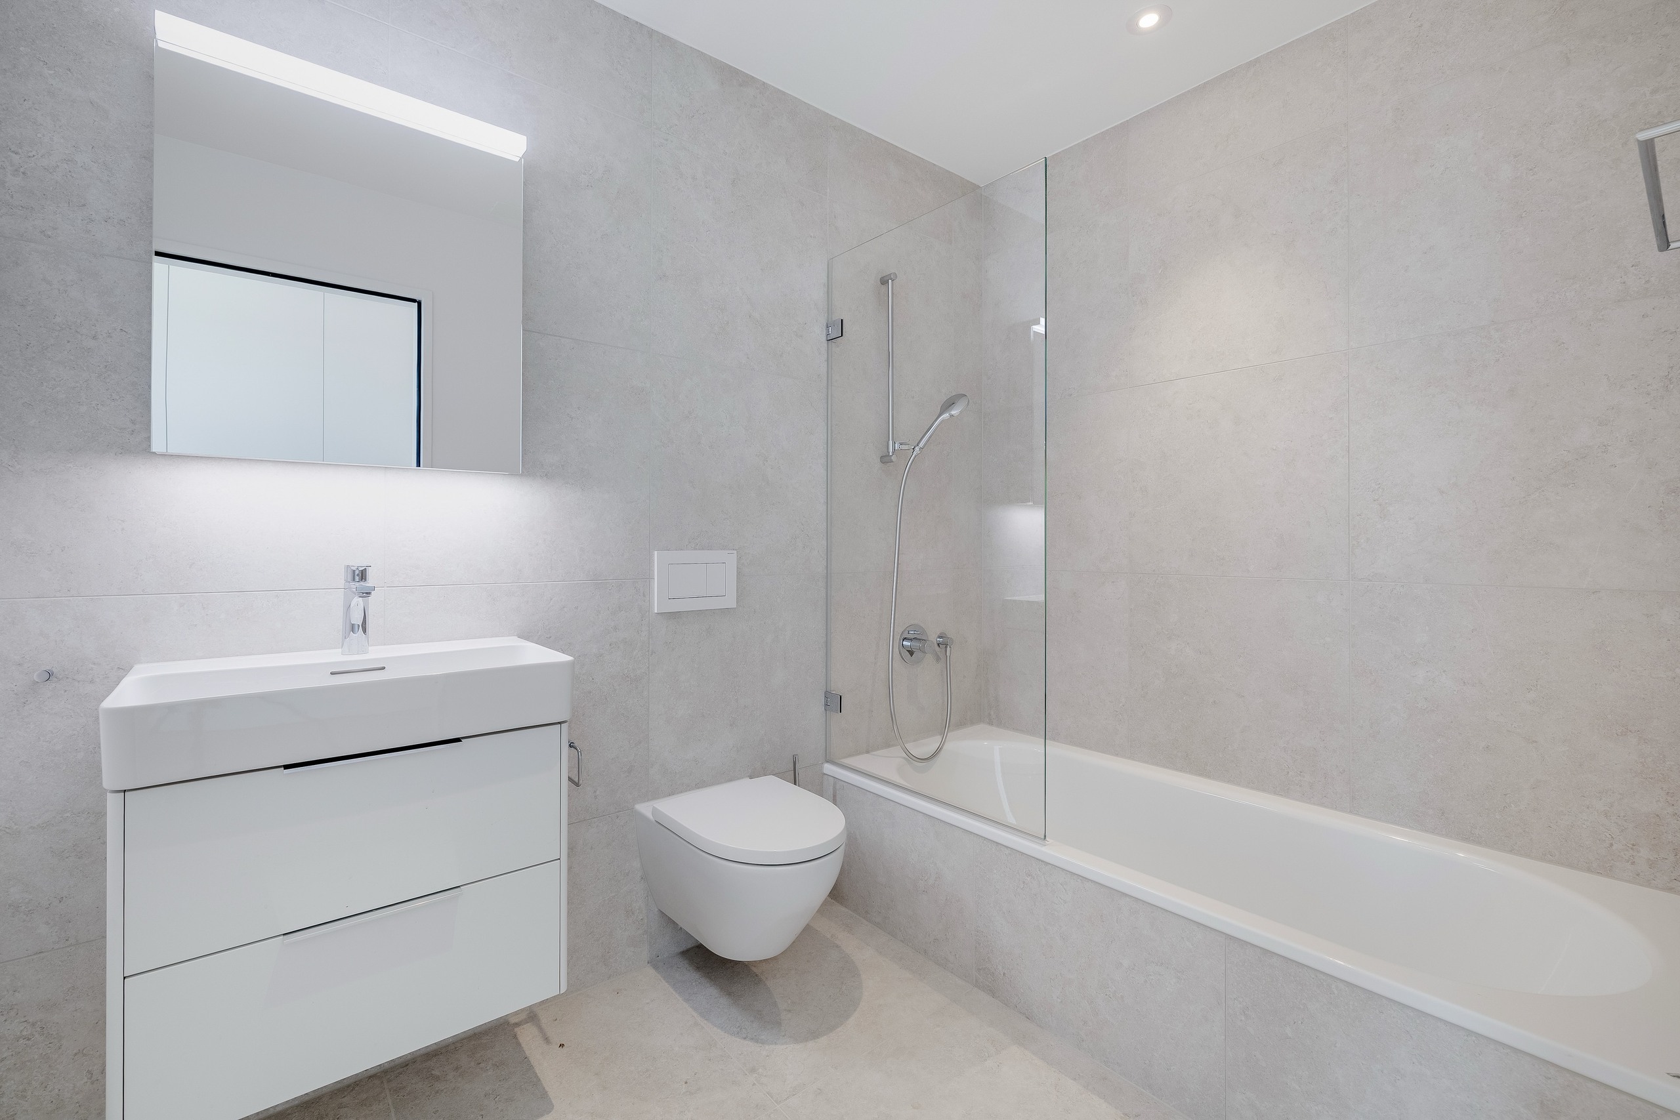
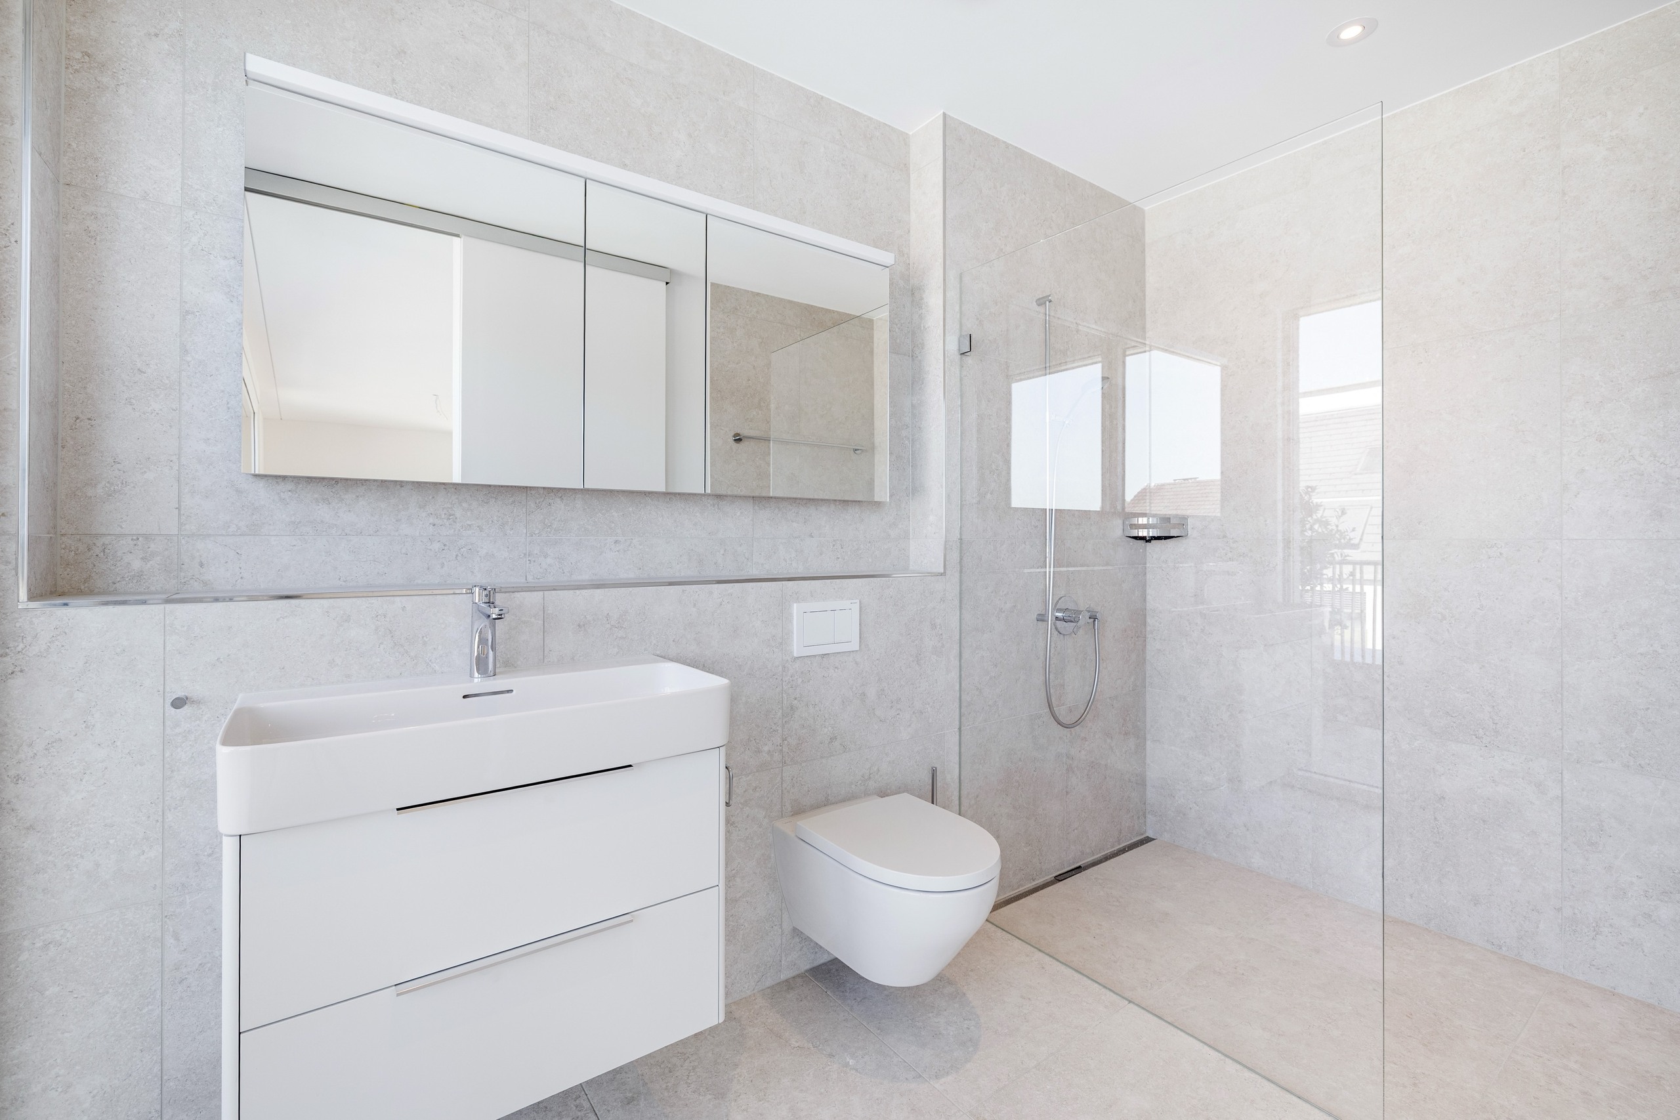
Spacious bathroom and separate ground-floor shower with daylight
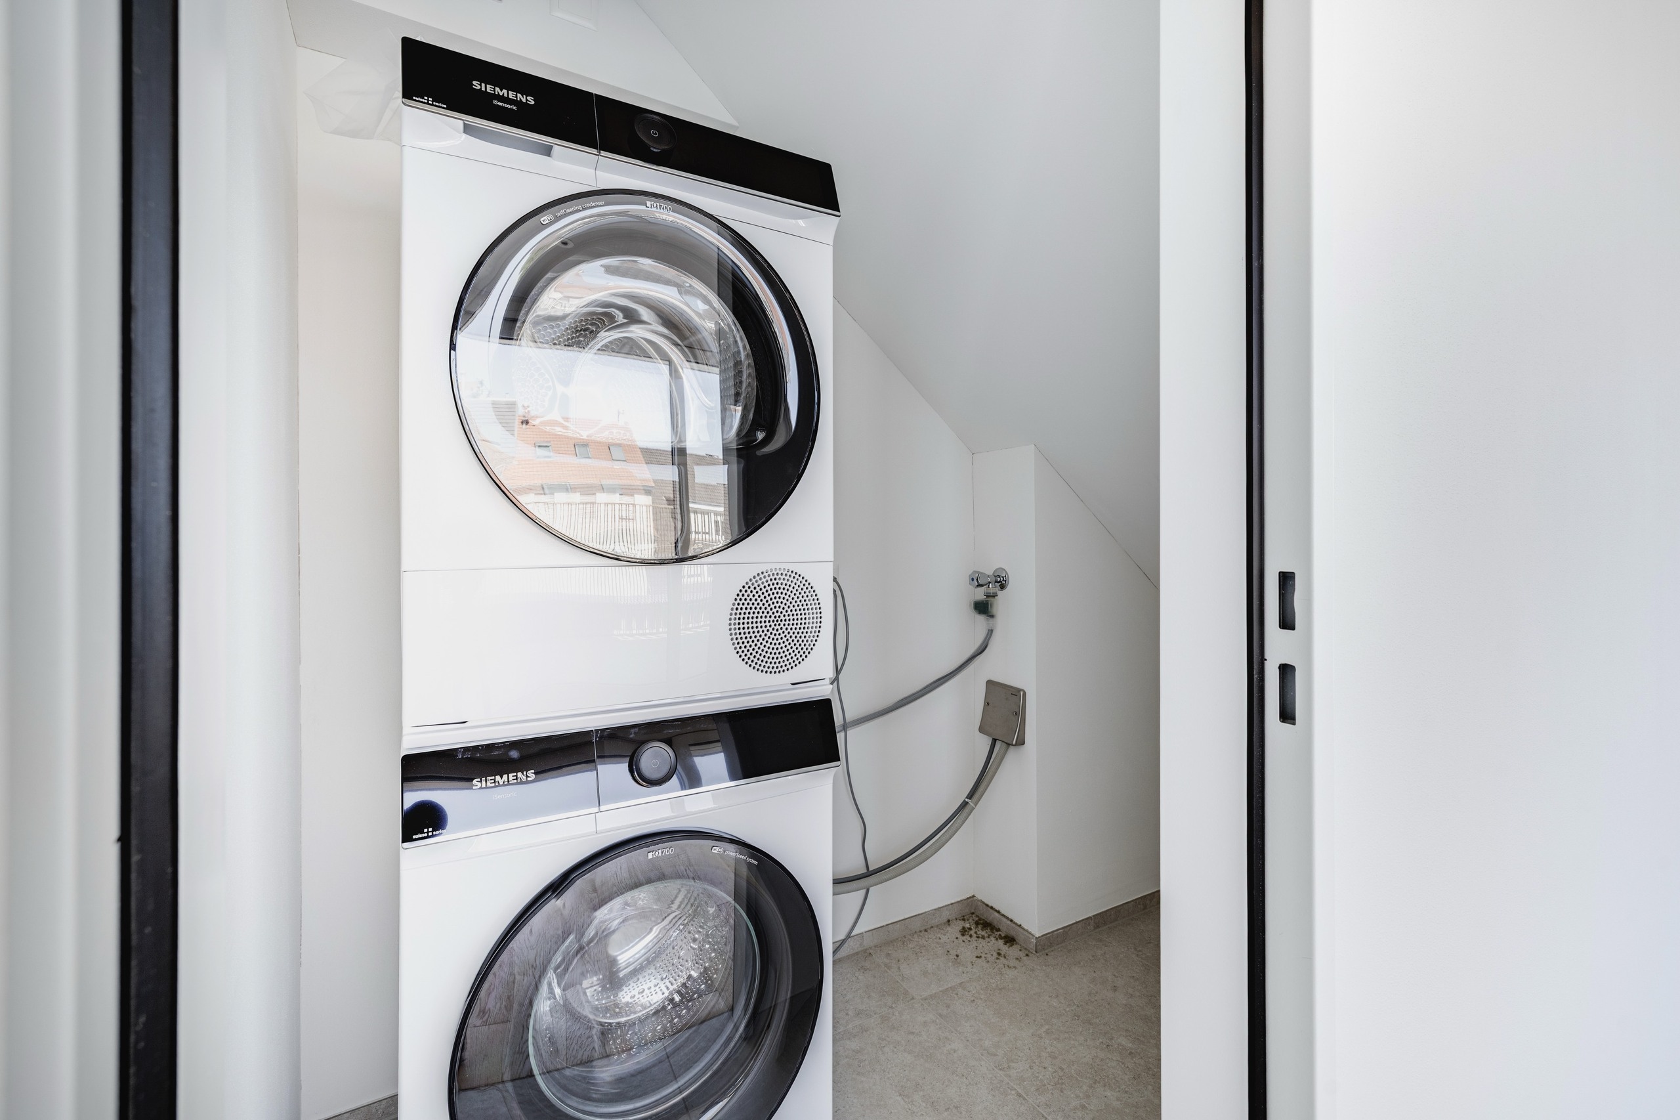
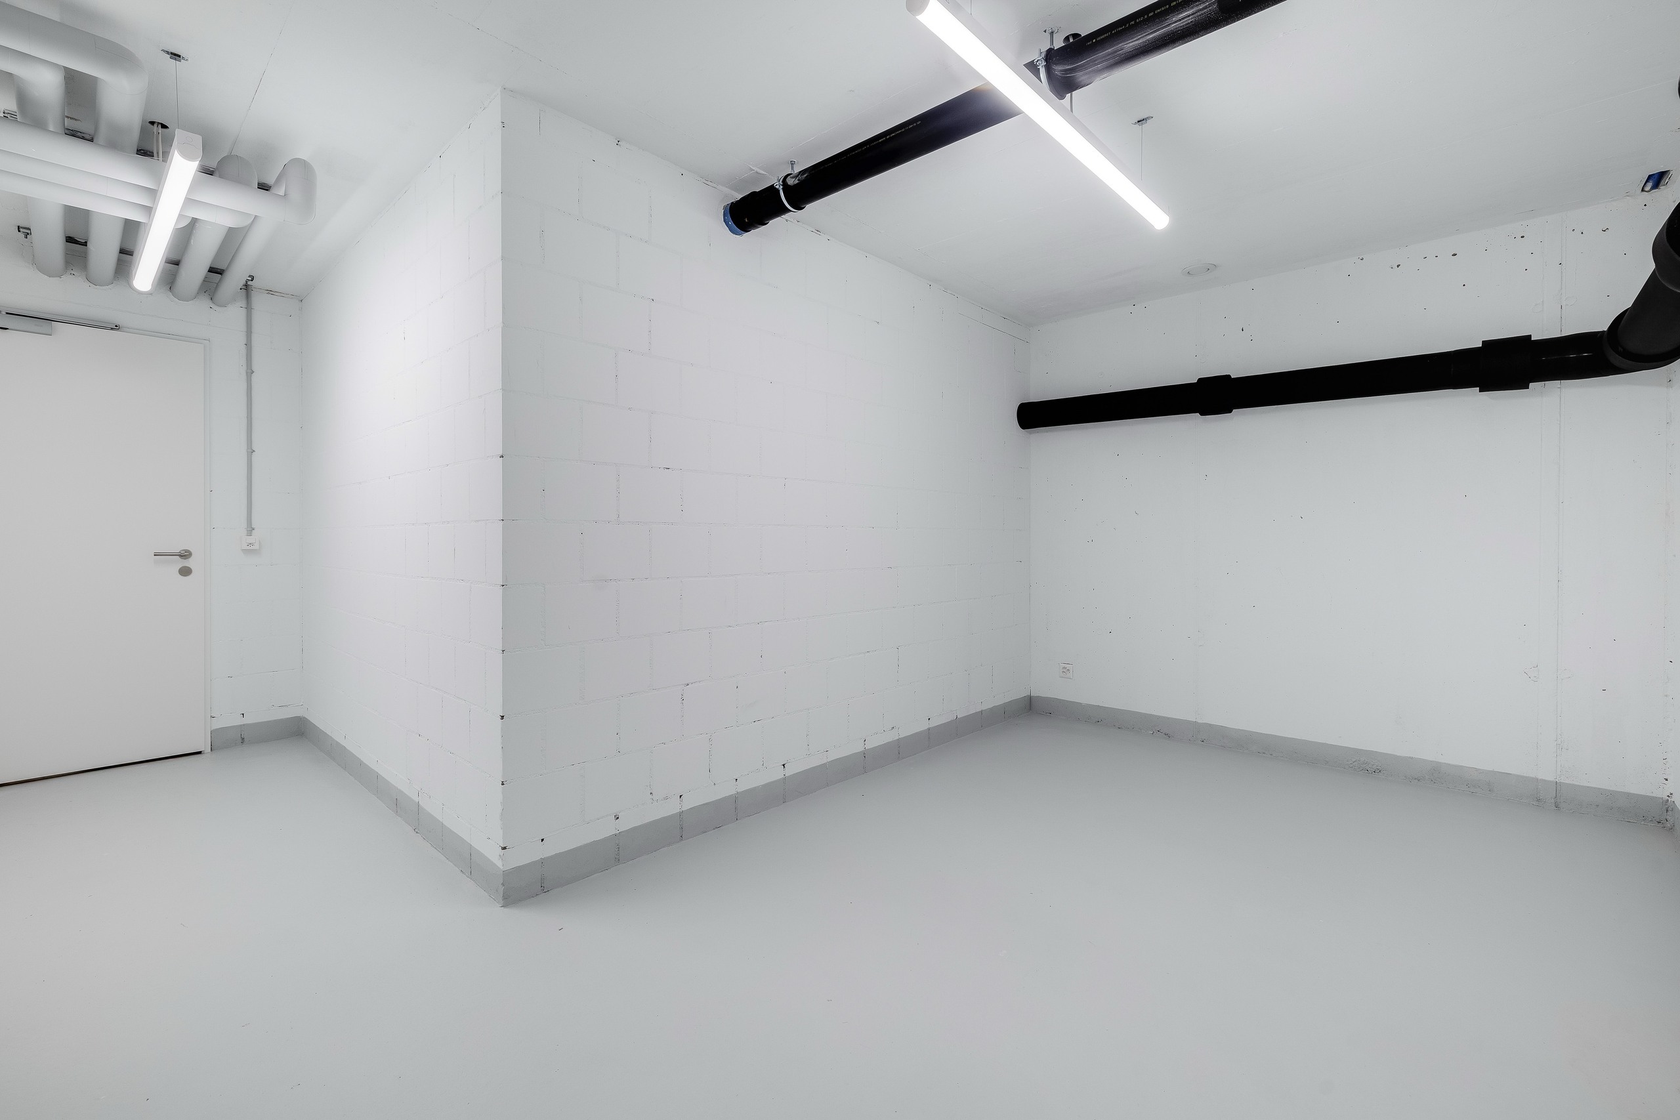
Practical storage room/utility room (optional depending on the layout)
Elevator to the door of the apartment
Other advantages:
Sunny orientation with light from morning to evening
Bike shelter directly in the courtyard of the house
Communal garden with old plane trees
Photovoltaic system and ecological construction
Rental parking spaces in neighboring properties – we help with the placement
Tram stop in front of the house, good connection to the train station
Location – Perfectly connected, in the middle of the green countryside
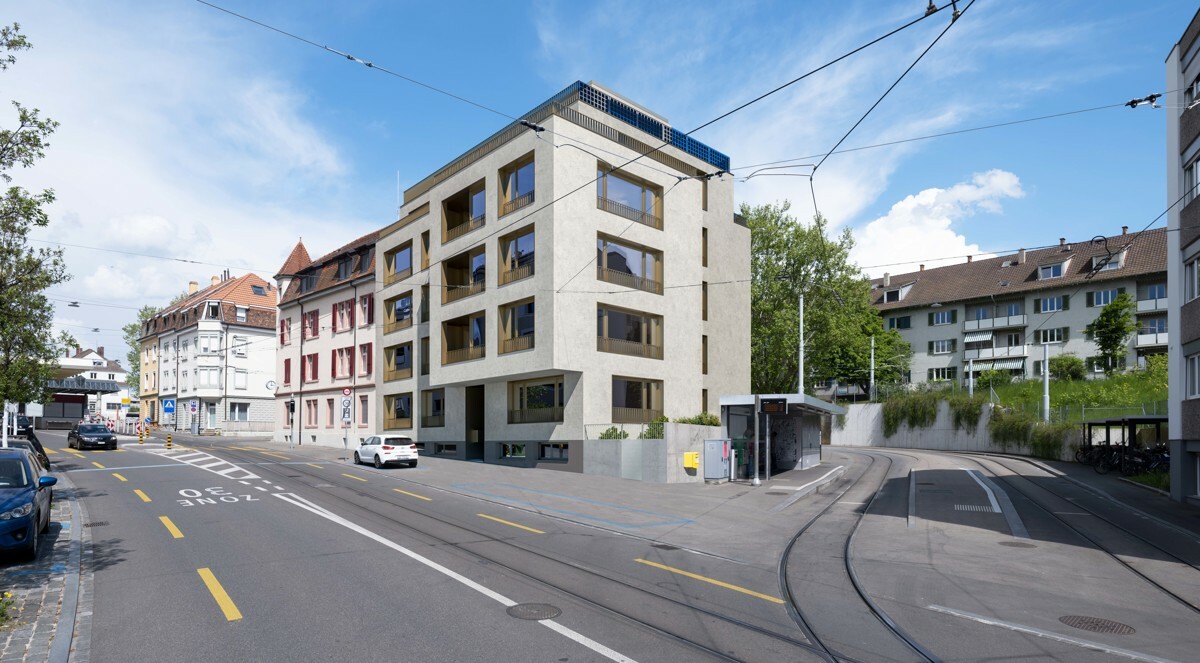
The modern new building with 14 apartments is located directly at the Riehen Grenze tram stop and only 10 minutes’ walk from the Lörrach-Stetten train station. From there, the S6 takes you comfortably to the Badischer Bahnhof or the city center of Basel (SBB). Alternatively, you can reach the Riehen train station in a few minutes by e-bike and change there – the on-site bicycle shelter provides ideal conditions for this, or you can go directly to the Badischer Bahnhof in Basel. For car drivers, rental parking spaces are available in neighboring properties – we are happy to help you find one.
Project – Architecture with concept and quality
The apartment is part of a well-thought-out new building right next to the Wiese landscape park. Whether it’s bright, airy rooms, a lift, bike storage, or the option to rent parking spaces, everything is just right here.
The east-west or south-east-west facing apartments benefit from all-day daylight thanks to large window areas. Maisonette apartments on the ground floor have private garden terraces. The upper floors offer spacious balconies facing the quiet courtyard. The two penthouse apartments have spectacular roof terraces with views on up to three sides.
A sidewalk leads directly from the street into the communal garden, which is bordered by three old, distinctive plane trees. A naturalistic garden design, greened flat roofs, a photovoltaic system, and the use of ecological, non-toxic materials guarantee sustainable living at the highest modern standards.
Location advantage – Riehen combines city and nature
Riehen is one of the three municipalities of the canton of Basel-Stadt and, with over 20,000 inhabitants, is one of the most popular and affluent residential areas in the northwest of Switzerland. The municipality offers numerous well-maintained parks such as the Wenkenhof, the Sarasinpark, or the green oasis of the Langen Erlen. At the same time, you will enjoy the proximity to the Fondation Beyeler, the most visited art museum in Switzerland, as well as to the popular Riehen natural swimming pool.
Here you live in the middle of nature without having to forgo the advantages of the city.
Individual customer wishes – flexible and accompanied
Individual equipment preferences can be taken into account, as far as the construction progress allows. The standard of finish shown in this sales documentation can be individually adapted within the house.
All changes are documented transparently via cost overruns and cost savings. Architectural and planning services are billed on a cost-plus basis. The architect will provide a separate quote for coordination services per request. The exterior design of the building and its surroundings remains the responsibility of the architects and the client to ensure the architectural quality and a uniform appearance of the project. During the planning and construction phase, a dedicated customer service team will be available to help you realize your personal living dreams.
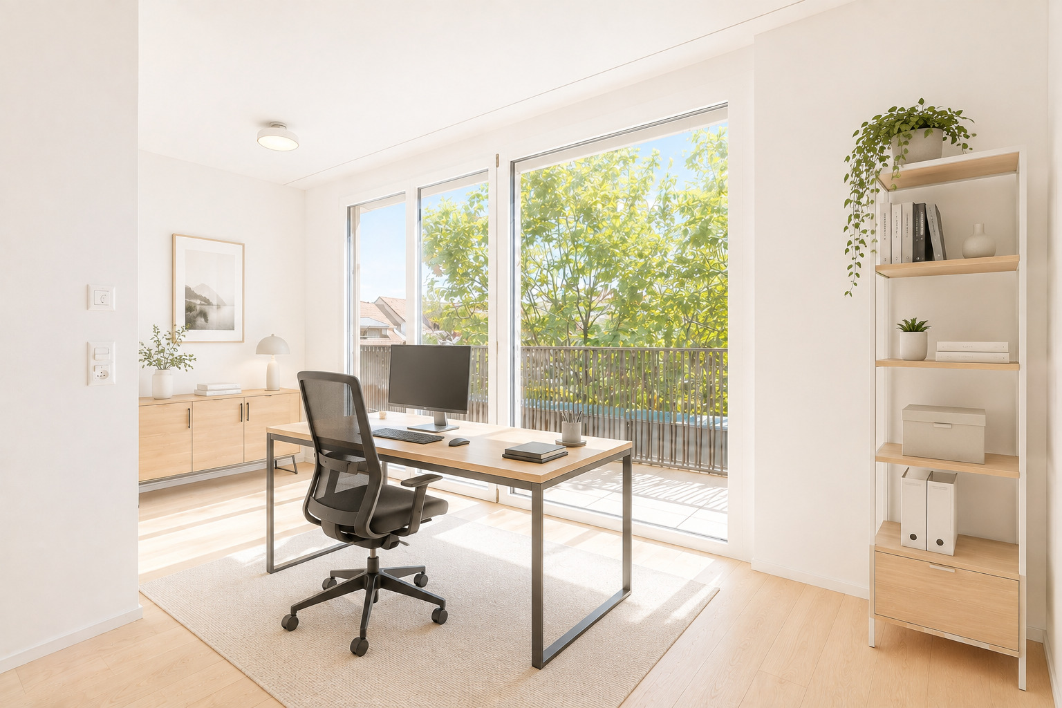
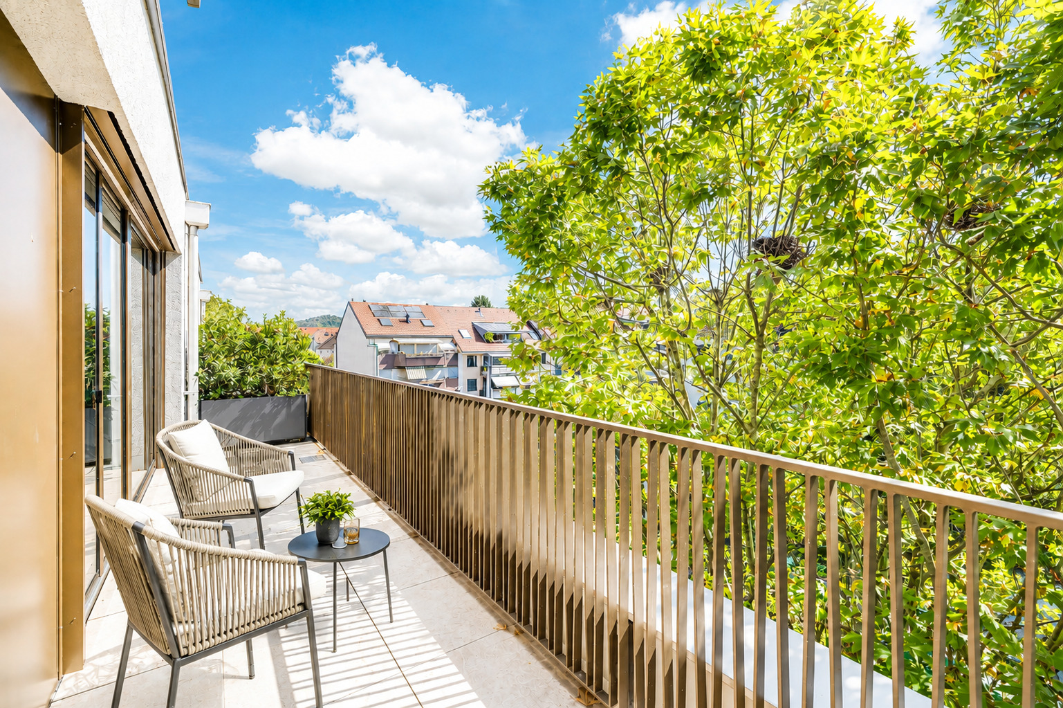
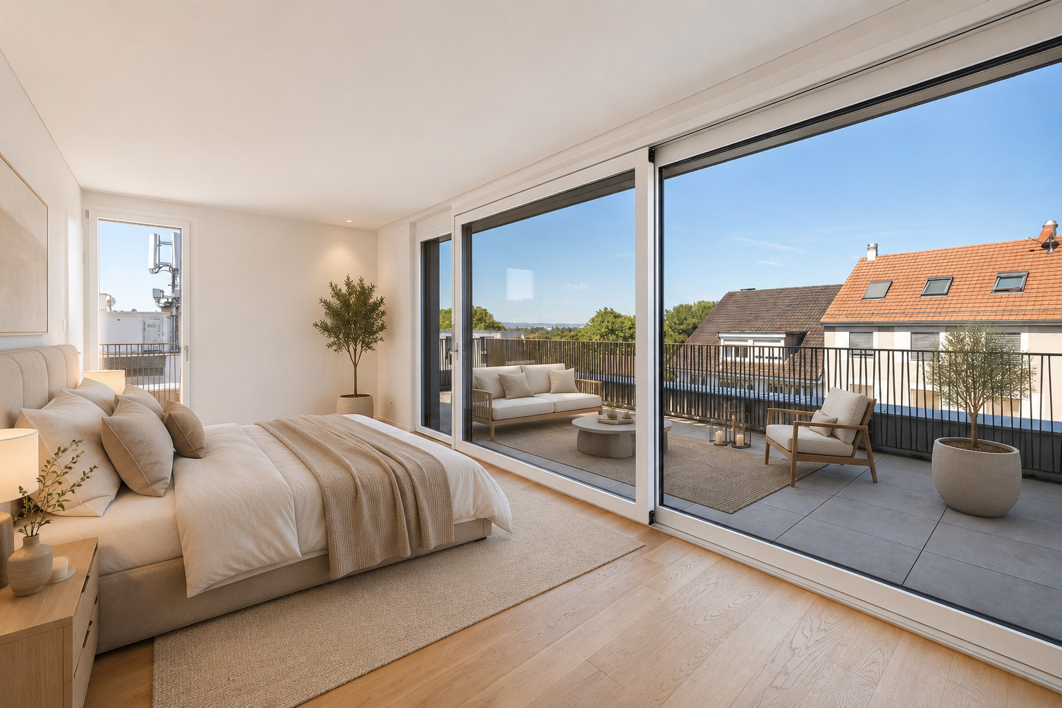
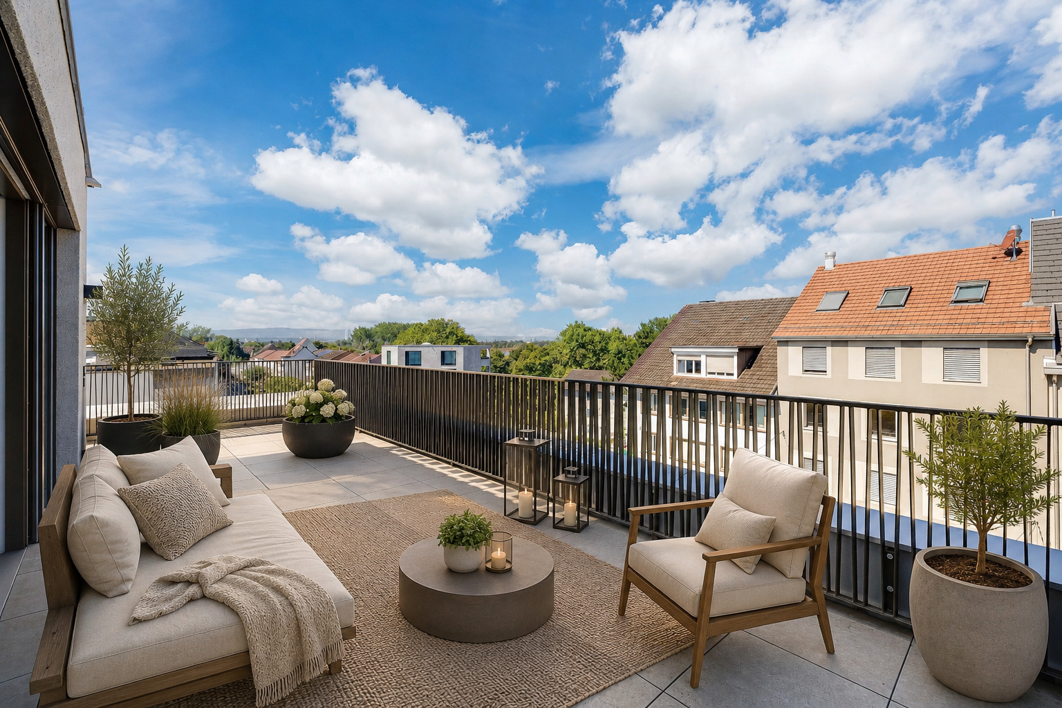
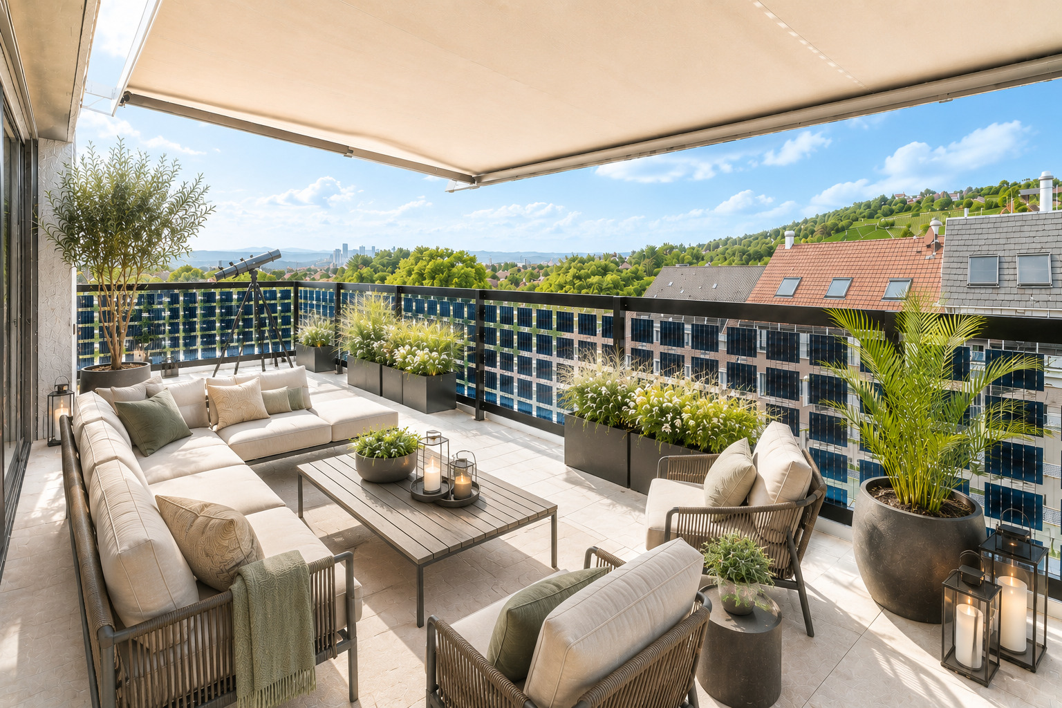
Virtually furnished: Individual images have been visualized using digital home staging and serve as non-binding inspiration for possible furnishing concepts.
Conveniences
Inside conveniences
- Lift/elevator