
Description
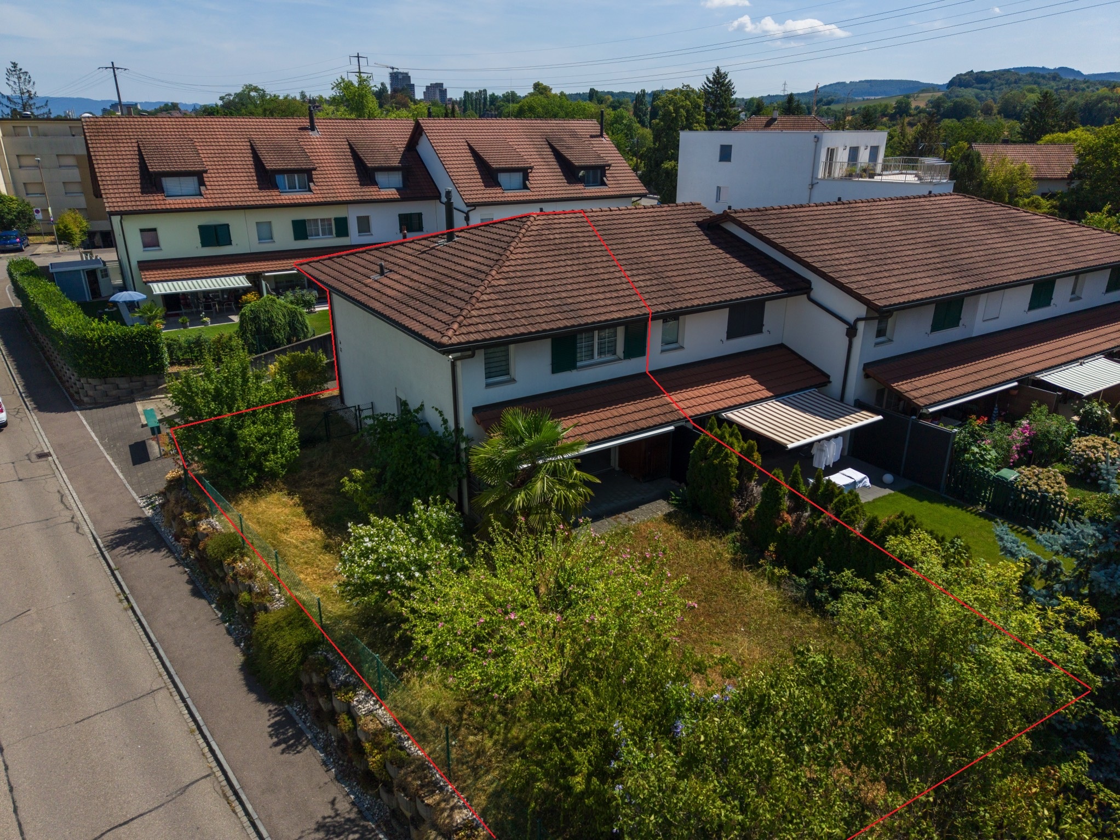
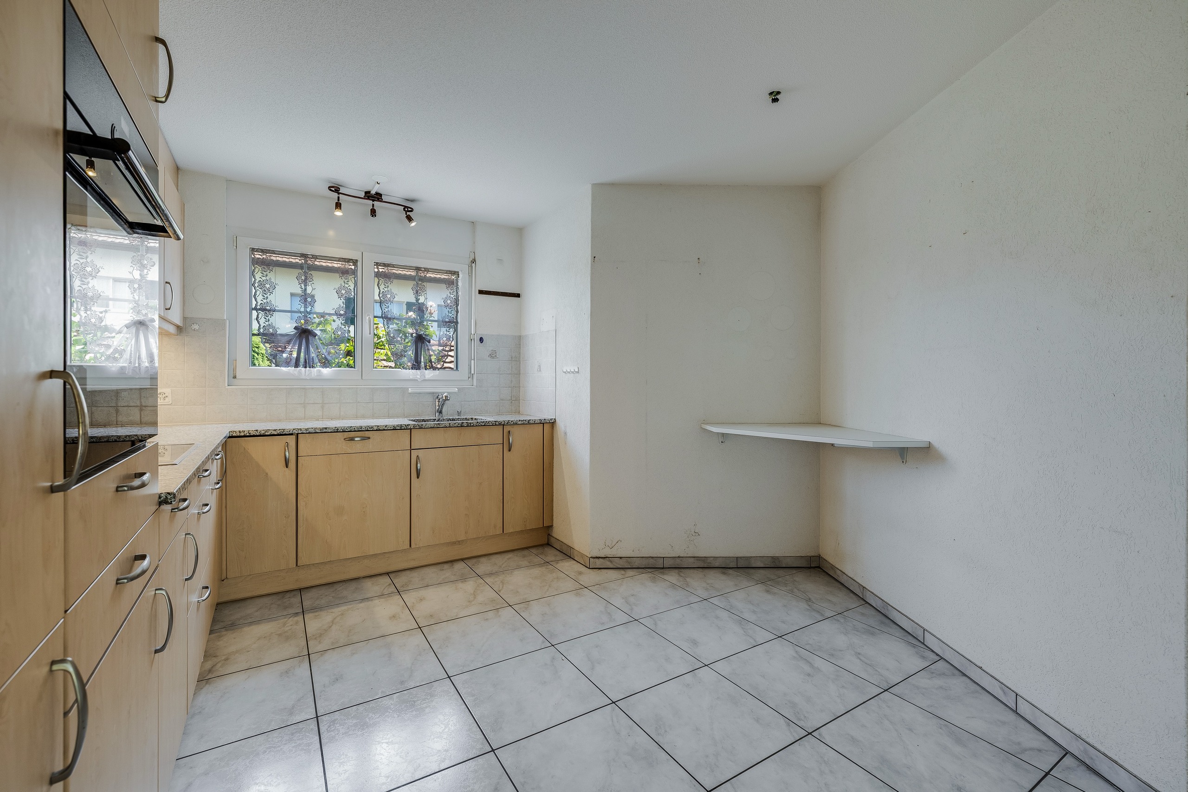
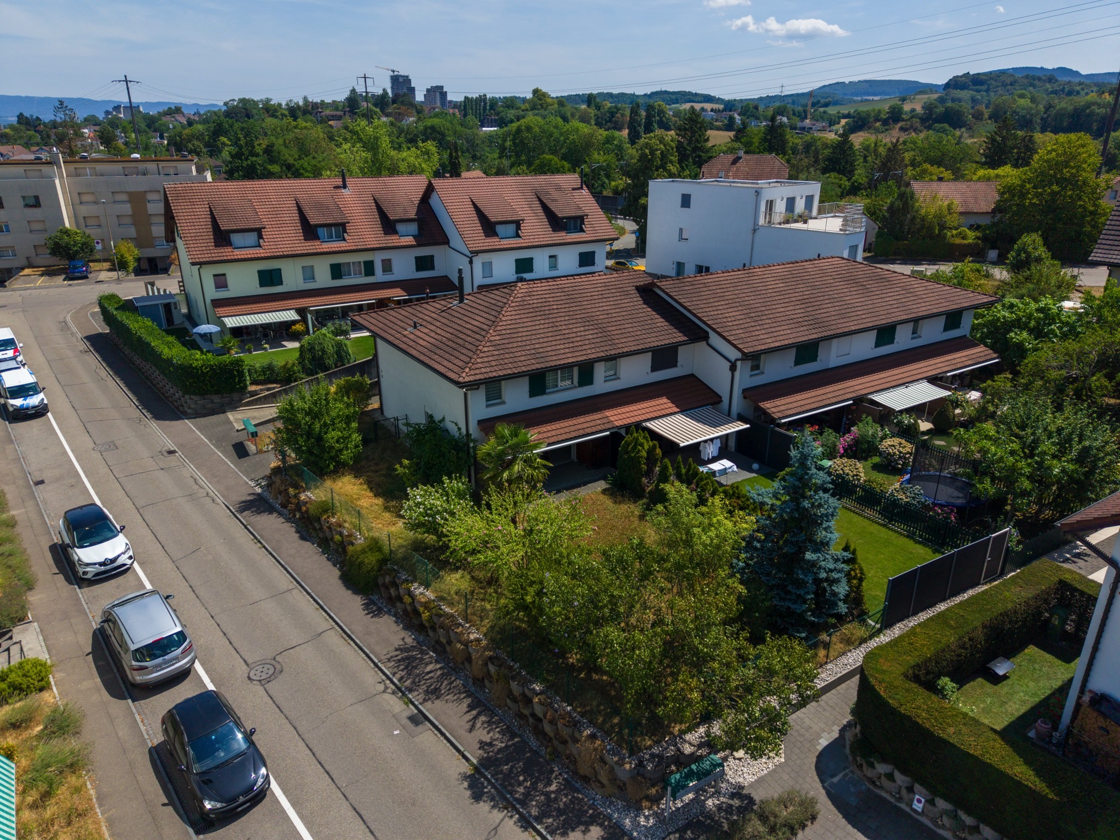
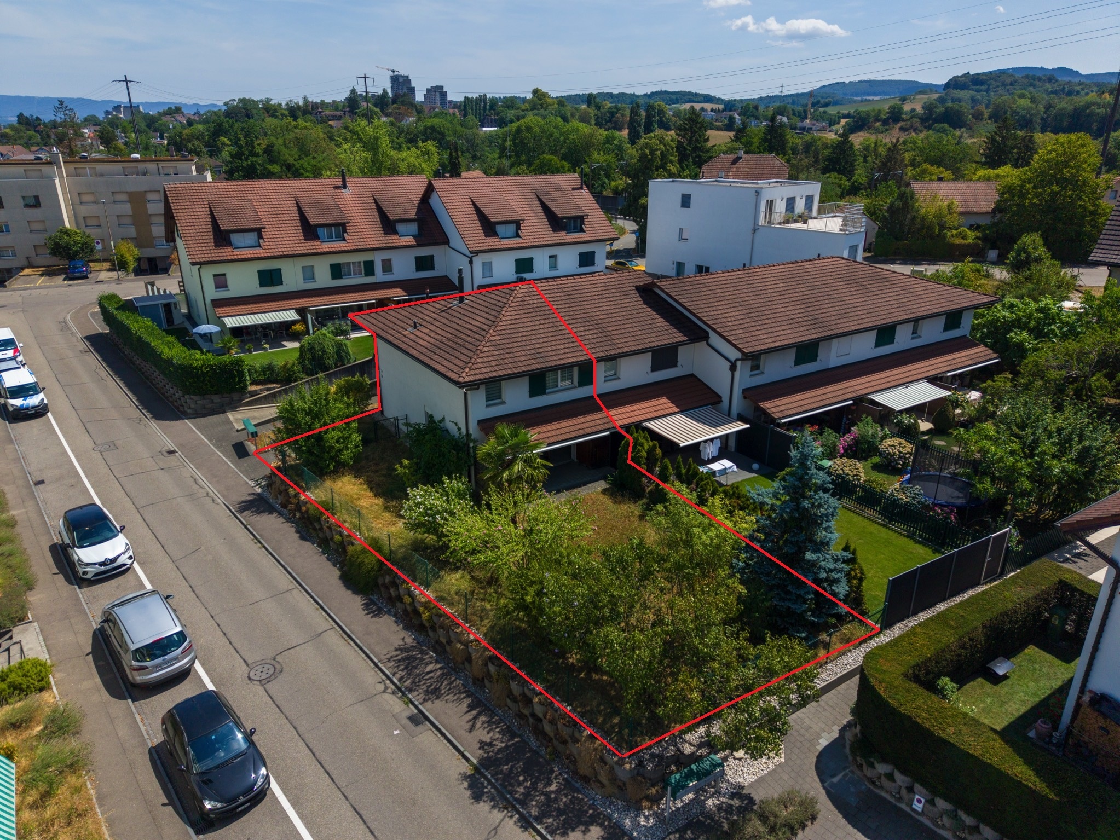
Located in the quiet and family-friendly Längi district of Pratteln, this well-maintained semi-detached house built in 2004 offers a well-thought-out floor plan and a pleasant living atmosphere, with numerous details that make everyday life easier.
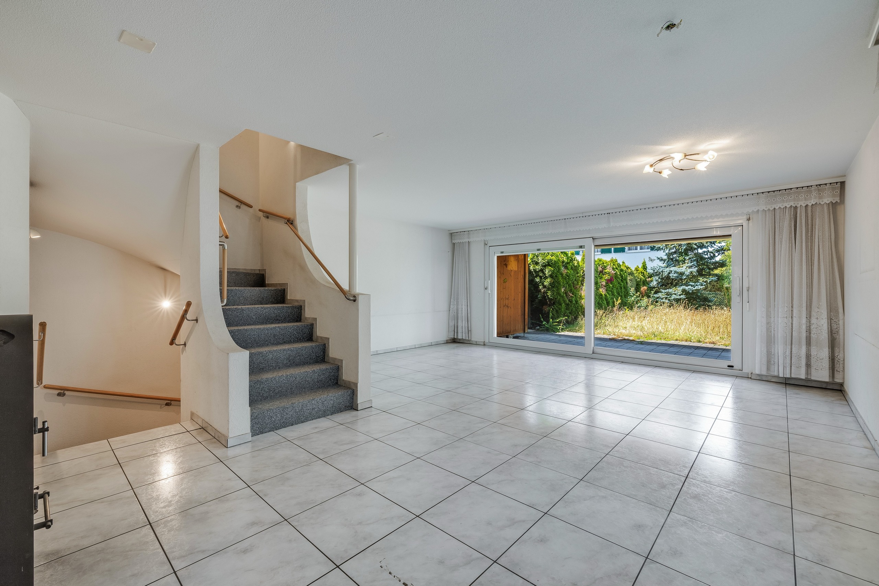
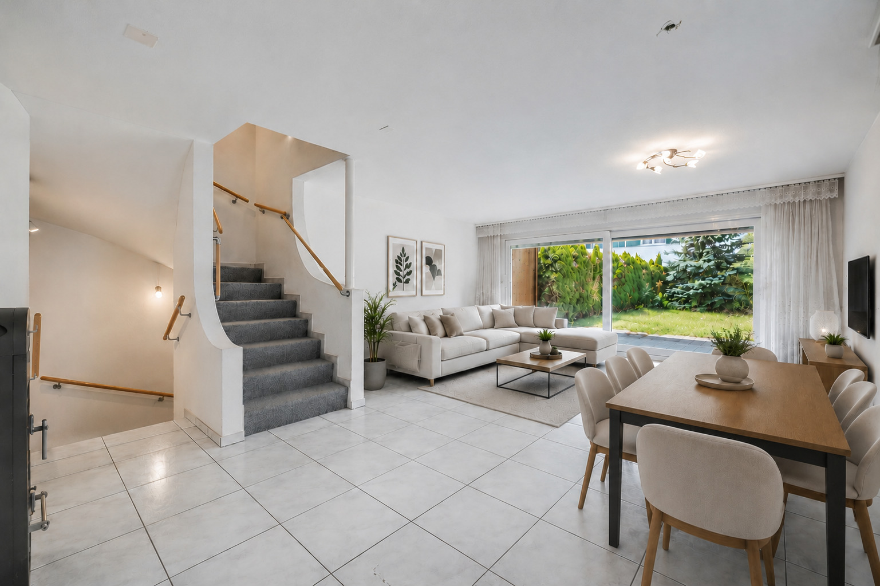
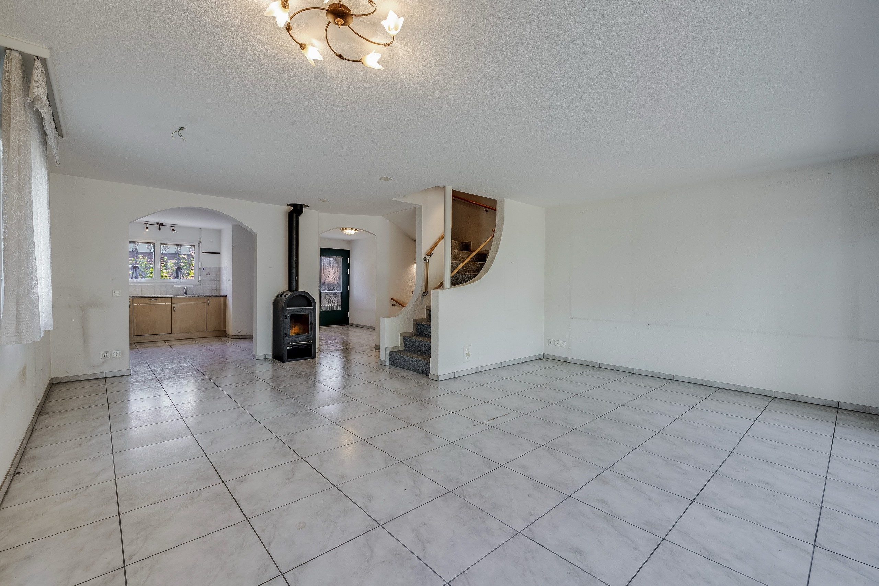
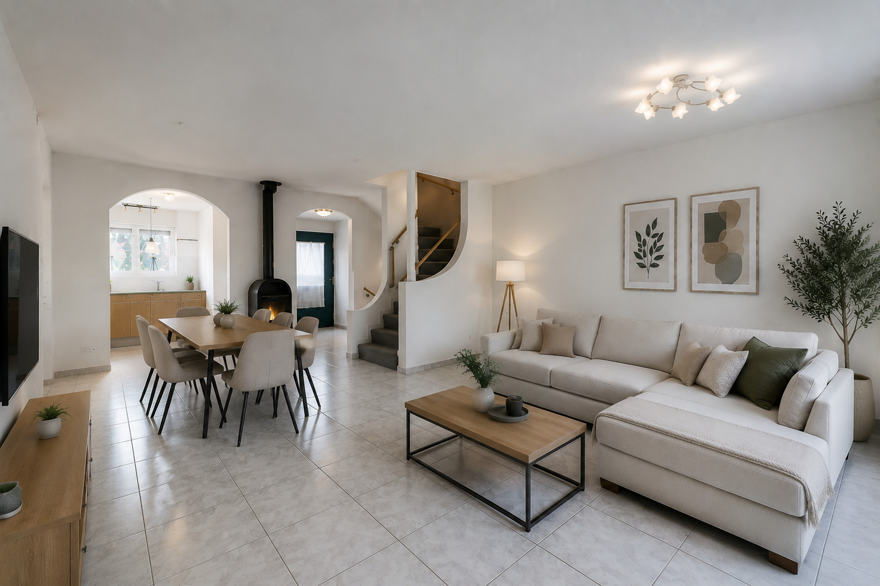
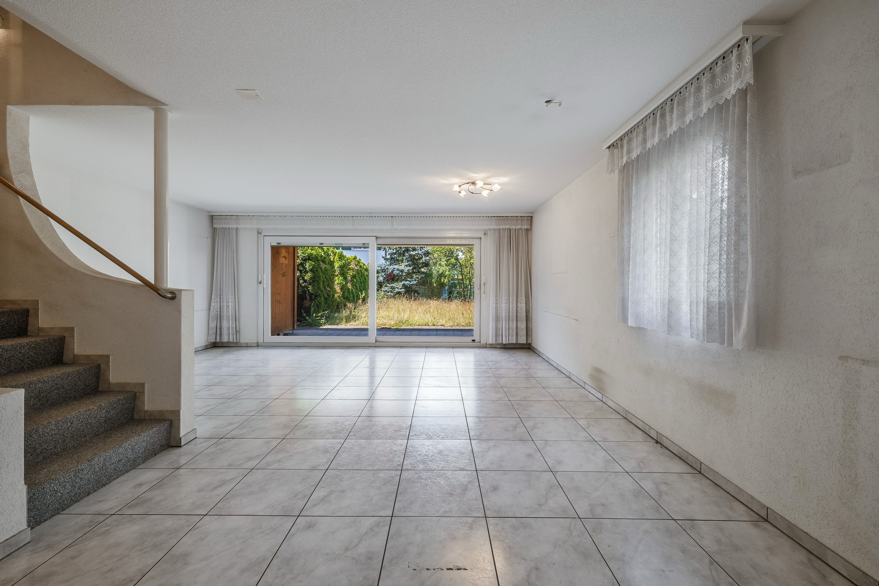
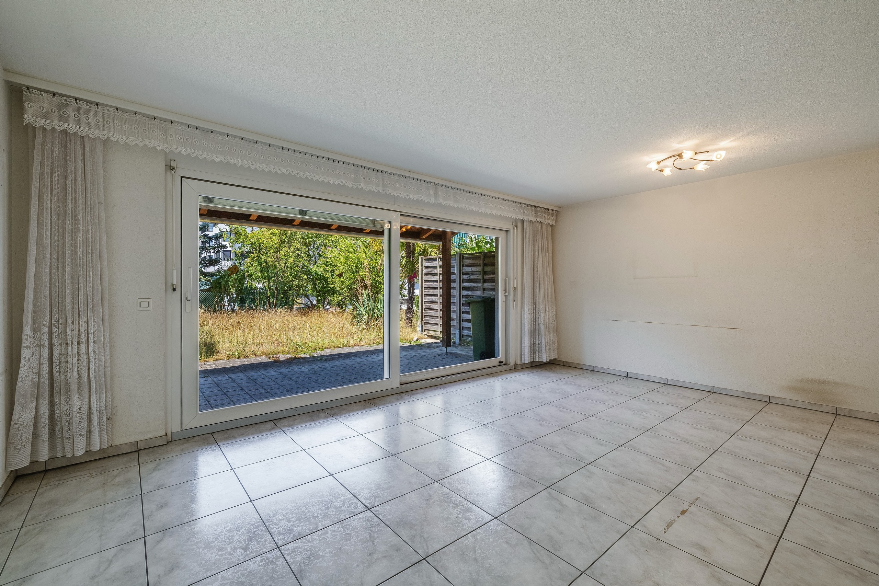
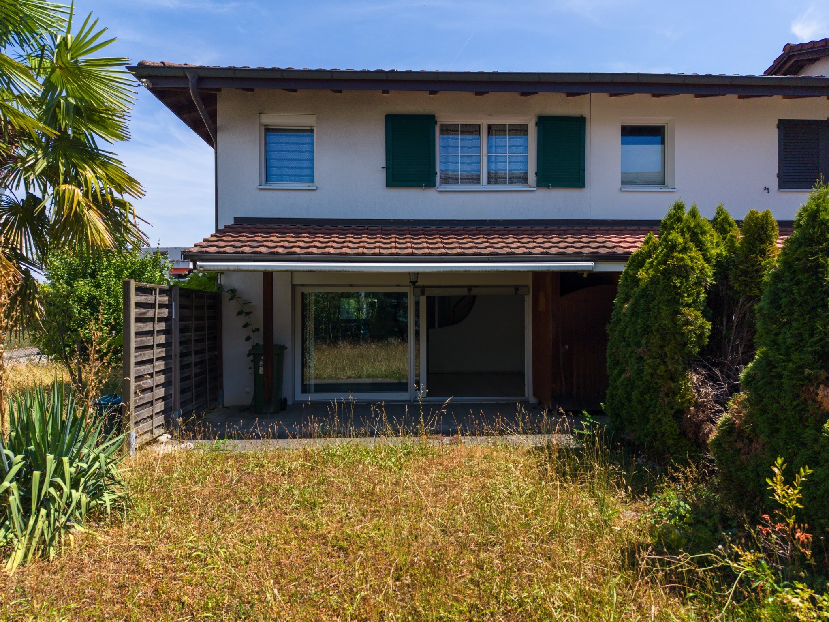
The house extends over a basement, a ground floor and an upper floor and offers enough space for couples or families on approximately 122 m² of living space. The bright and open living and dining area is immediately noticeable upon entering. The large window fronts let in plenty of daylight and create a seamless transition to the covered seating area and the private garden. The cozy Swedish stove forms a natural focal point and provides a cozy atmosphere, especially during the winter months.
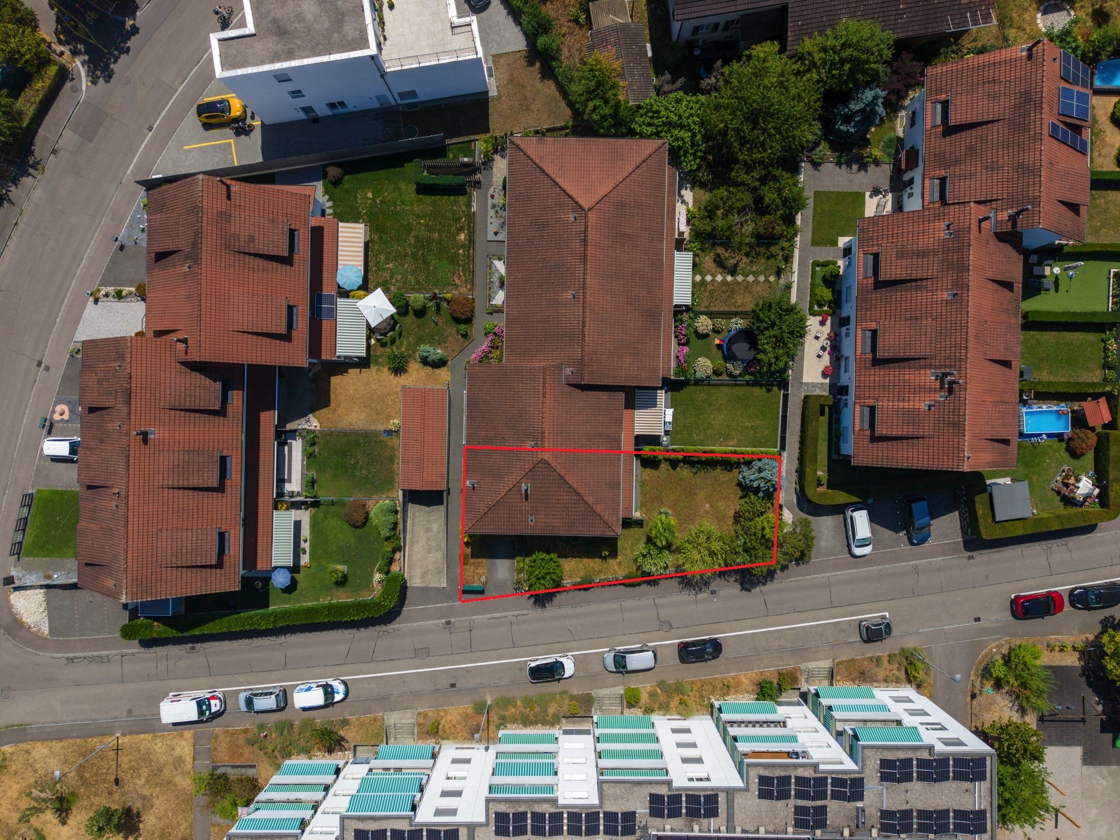
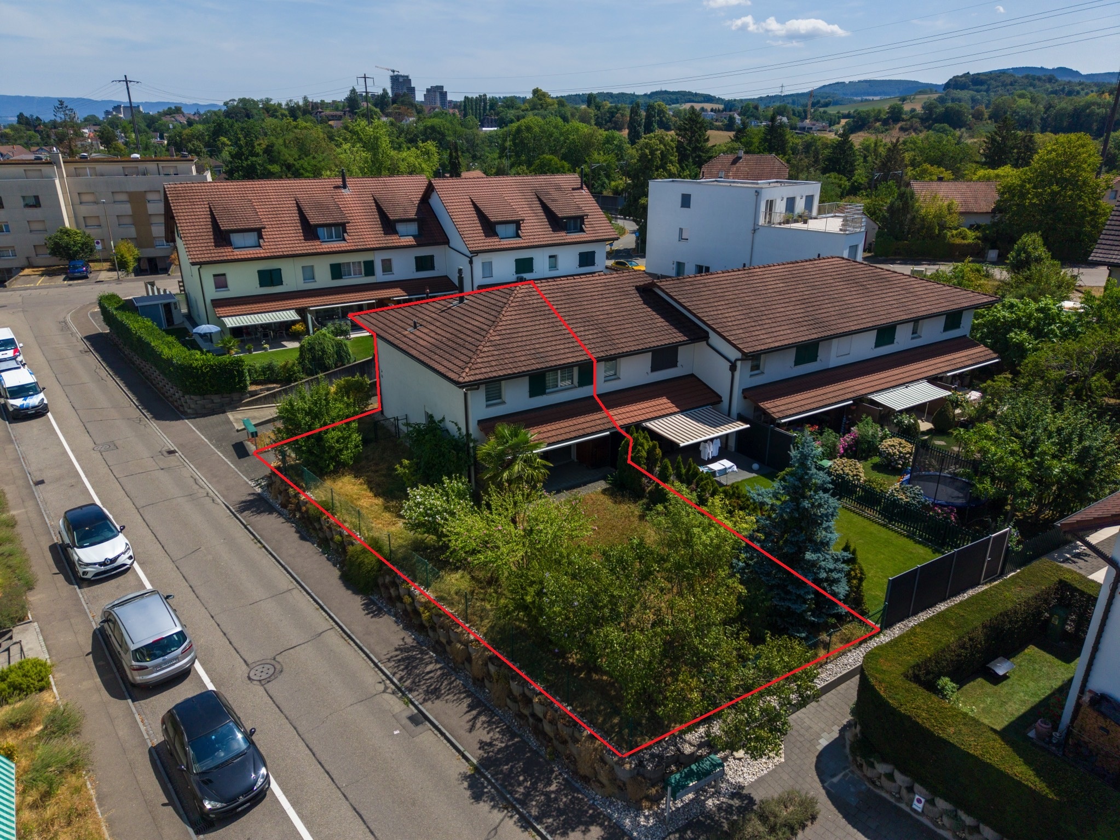
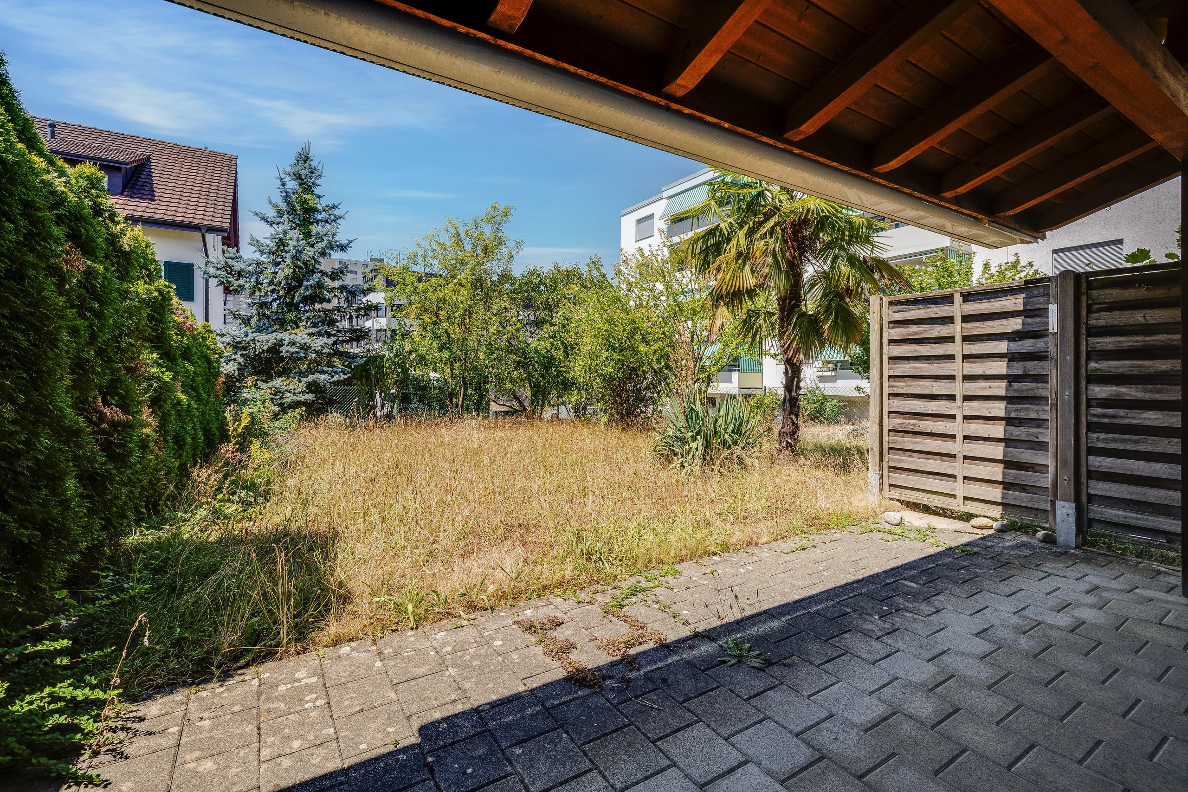
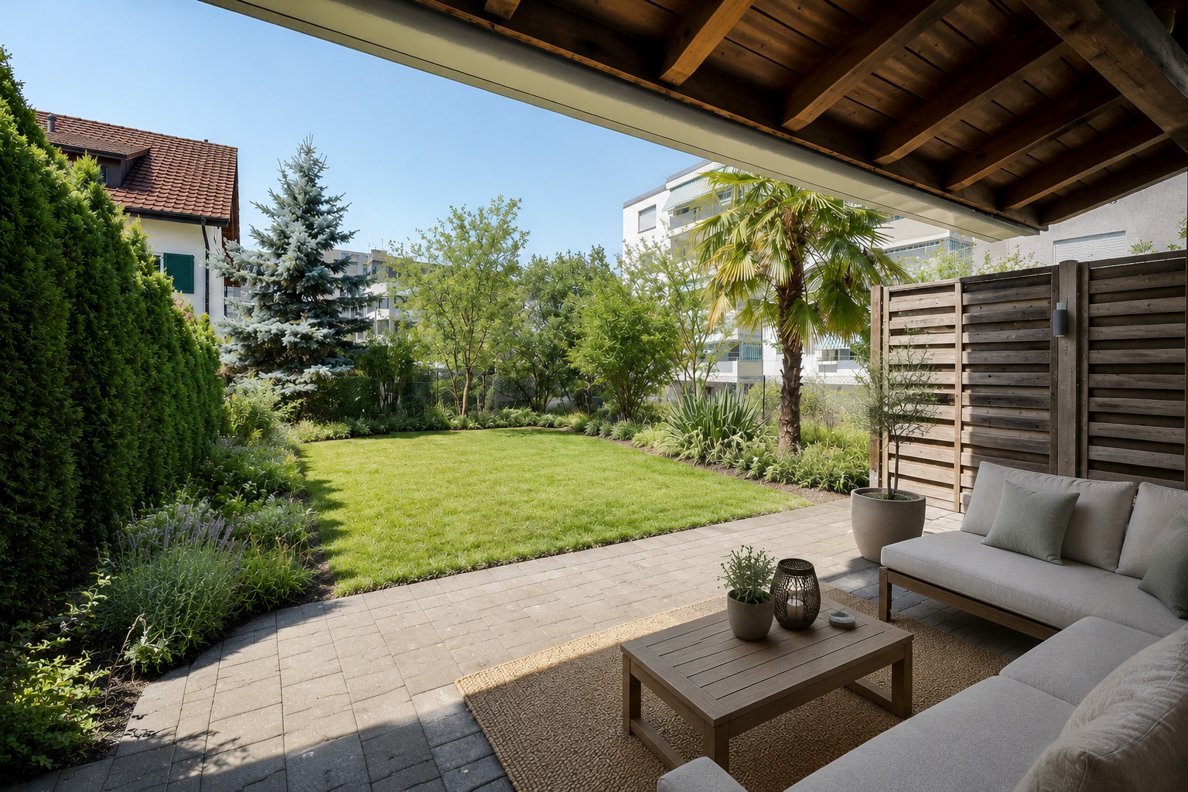
The west-facing, covered seating area invites you to enjoy long summer evenings with family and friends in the evening sun. The garden offers plenty of privacy and enough space for playing, relaxing, or gardening.
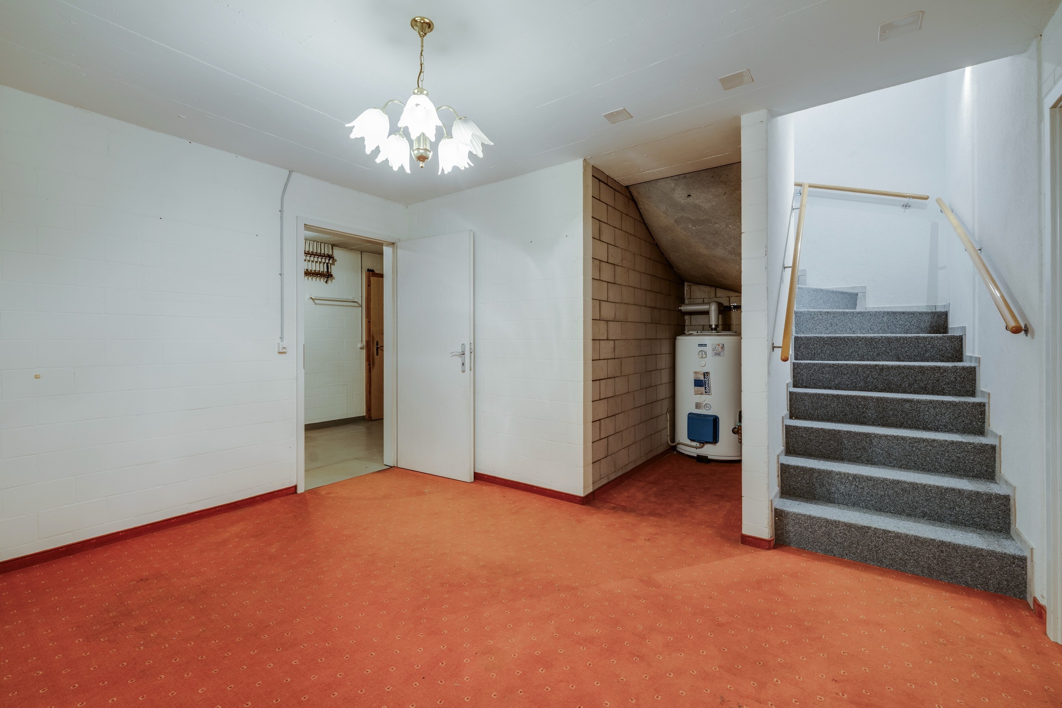
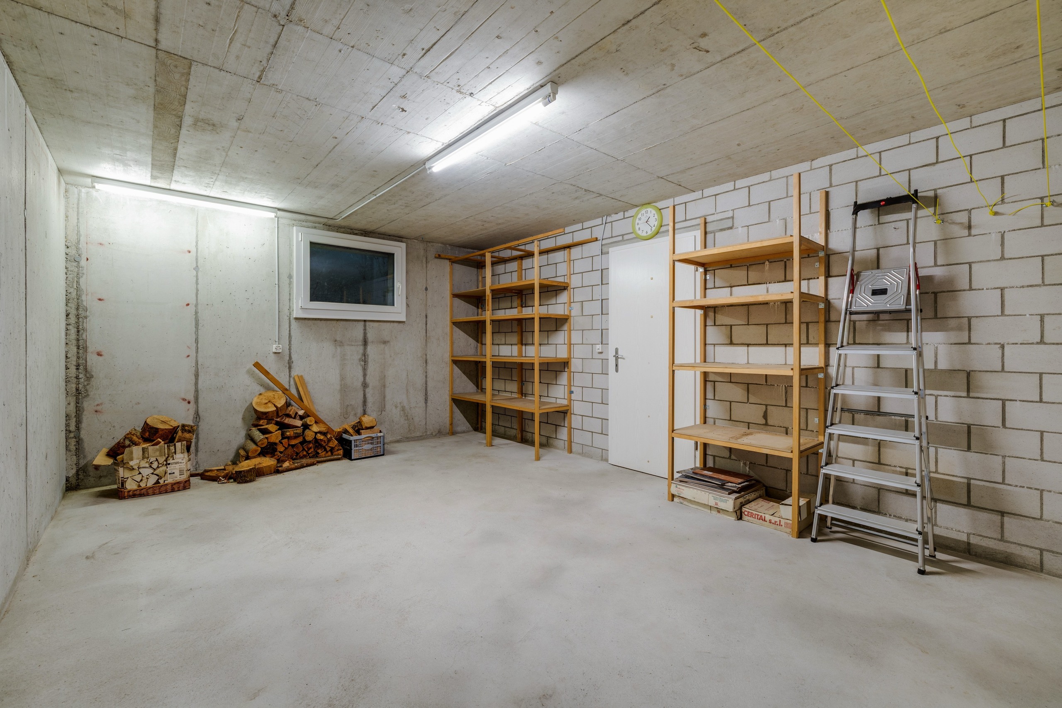
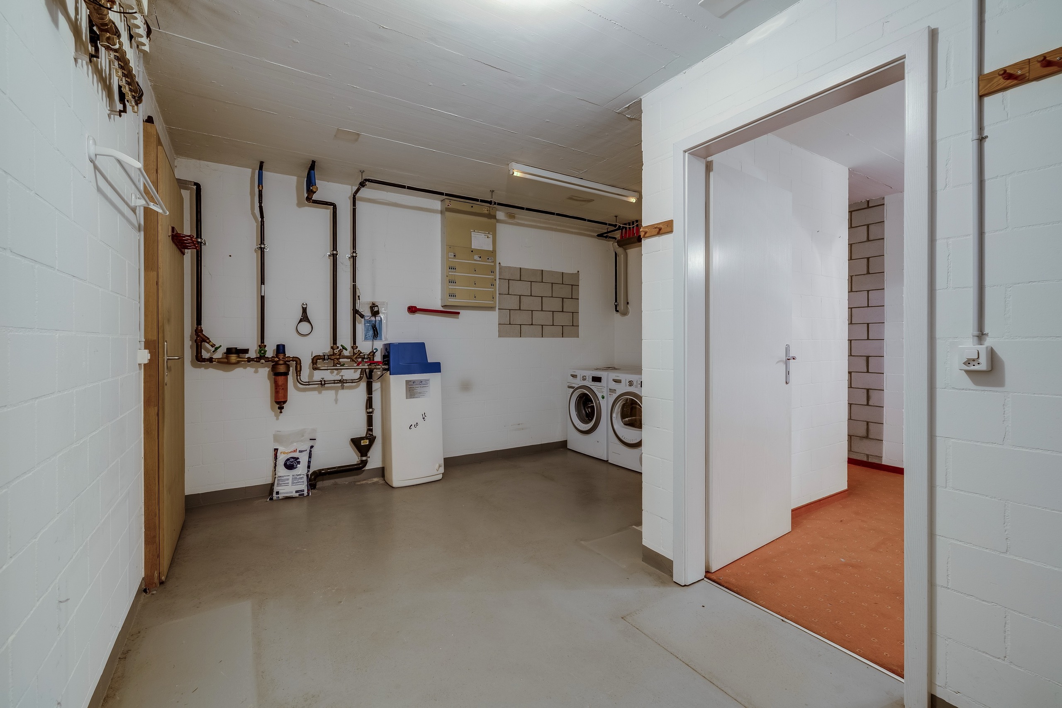
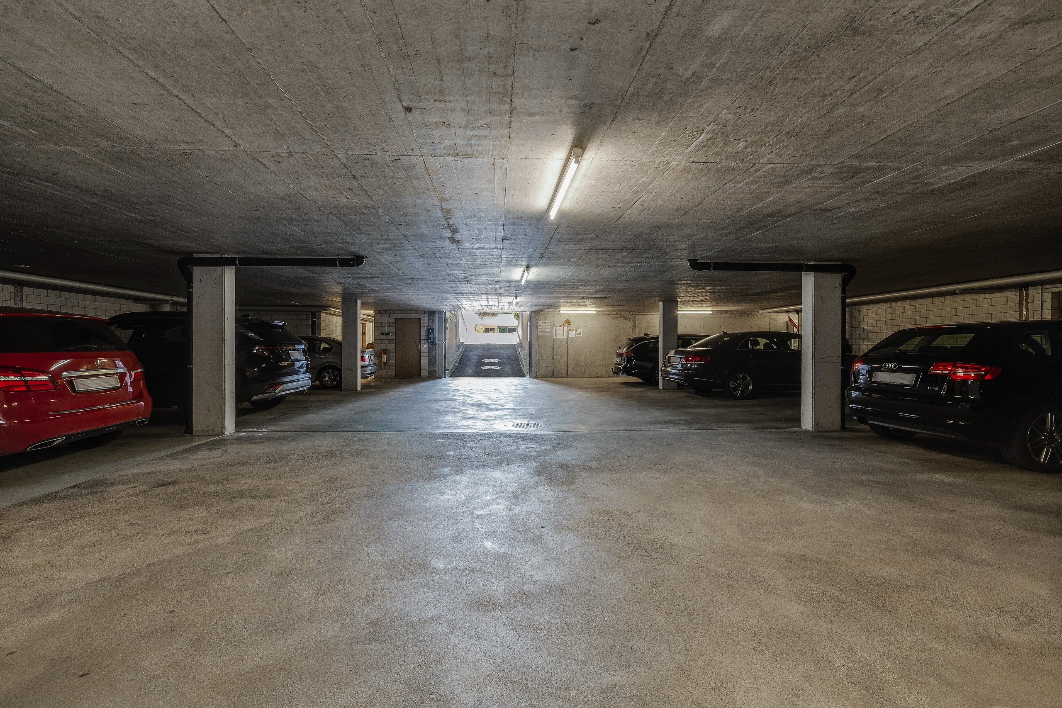
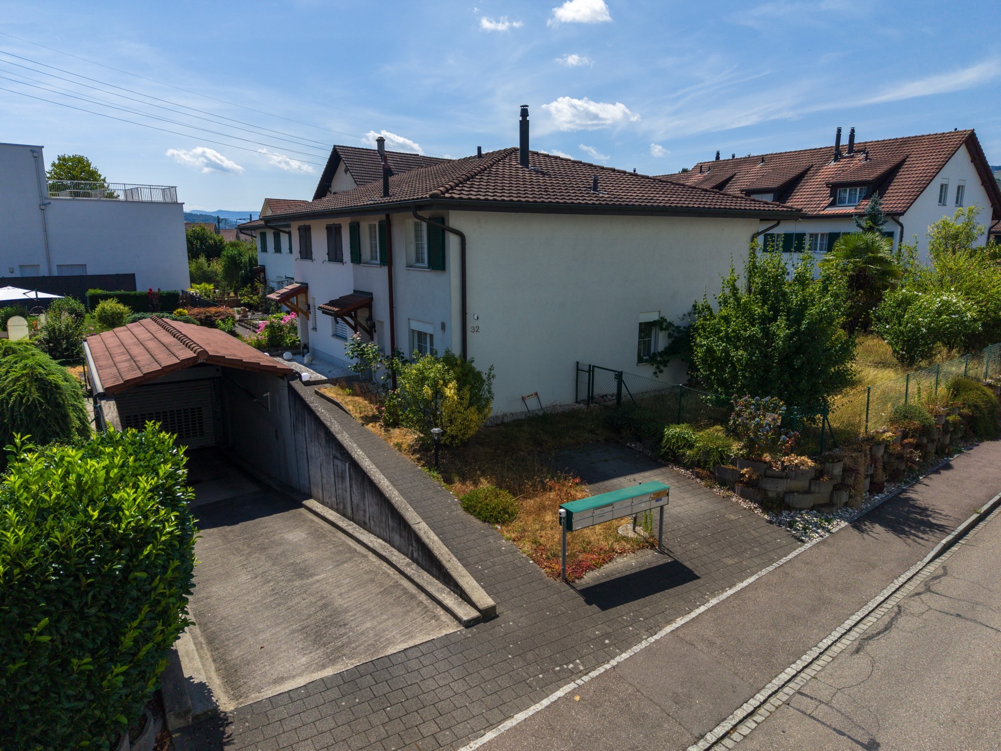
A special highlight of this property is the direct access from the underground garage to your own basement. After shopping, you can conveniently and sheltered from the weather, go directly into the house – a comfort that you quickly come to appreciate in everyday life. The parking space is complemented by an additional carport parking space right in front of the house.
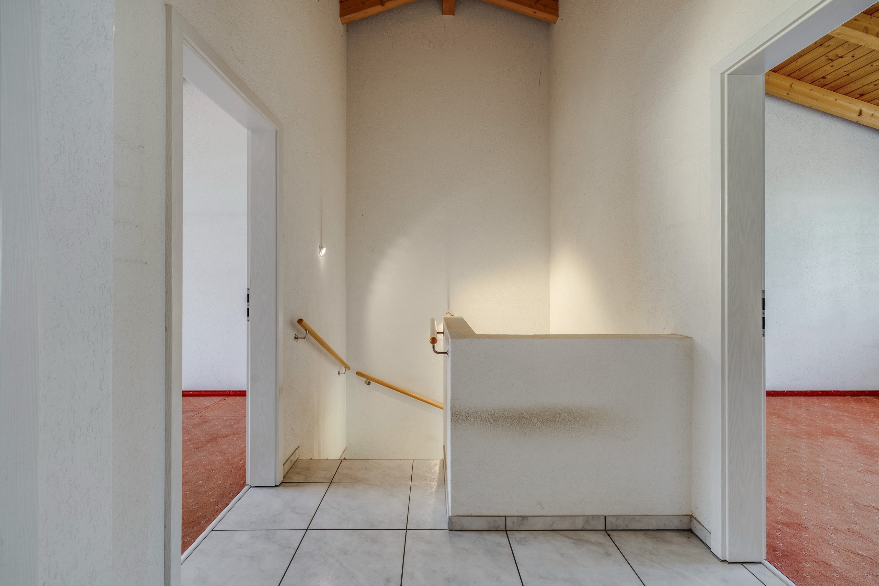
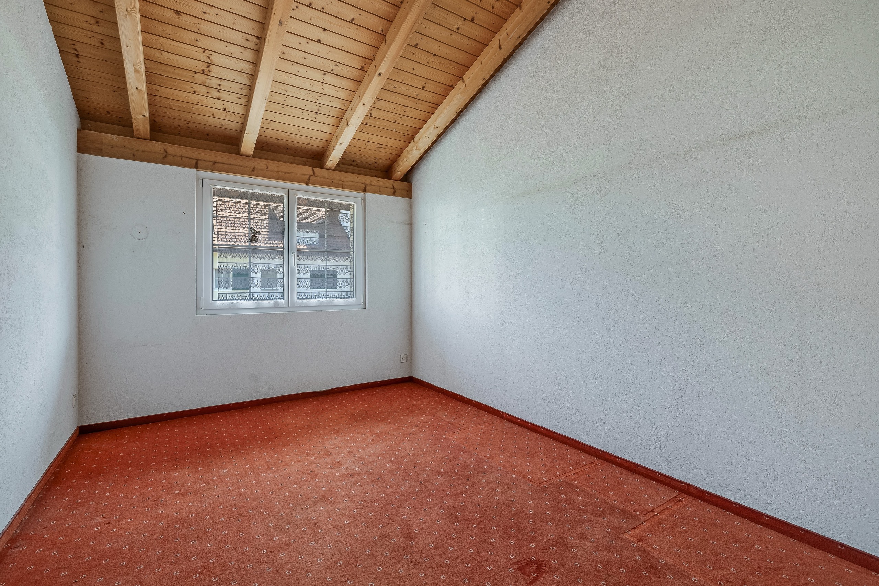
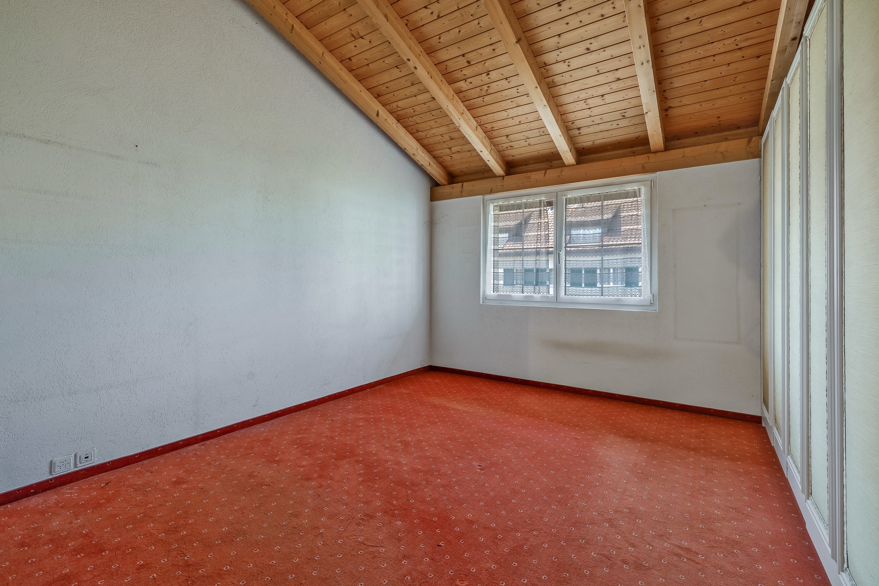
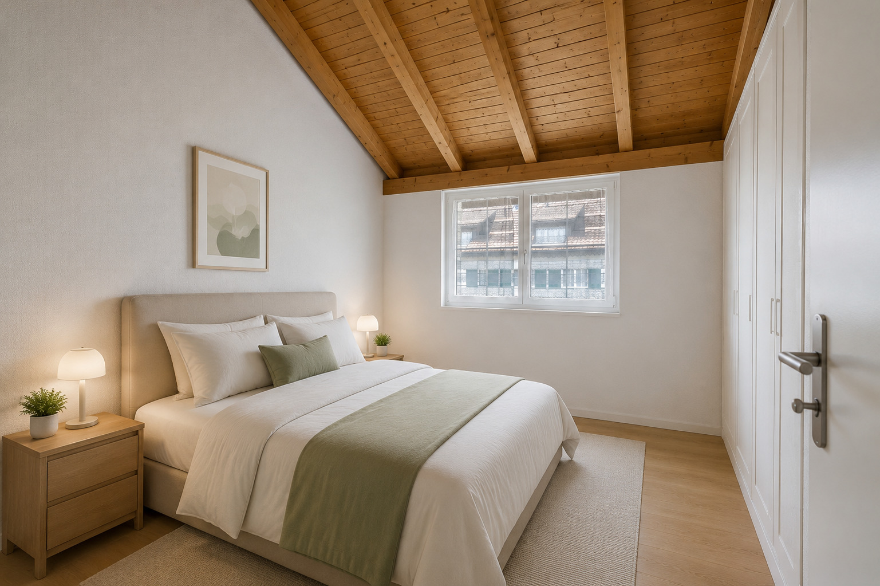
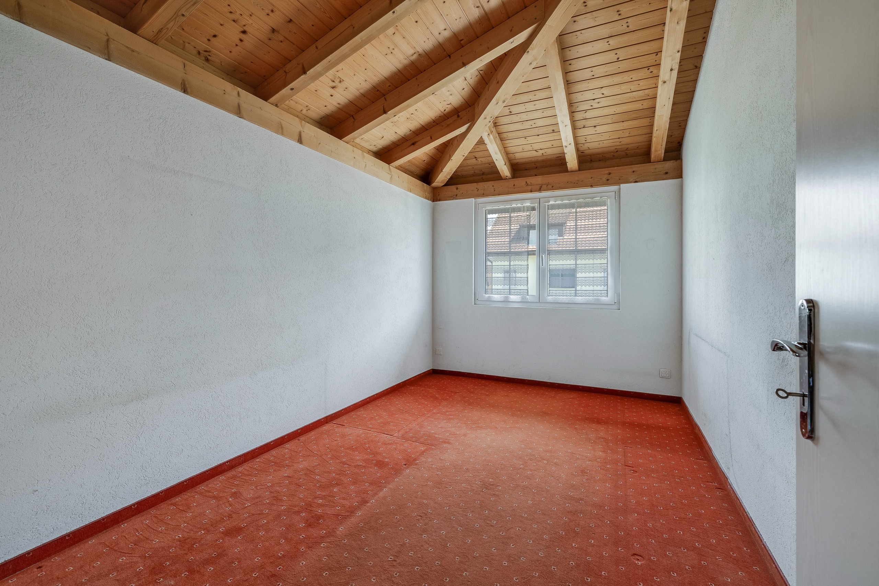
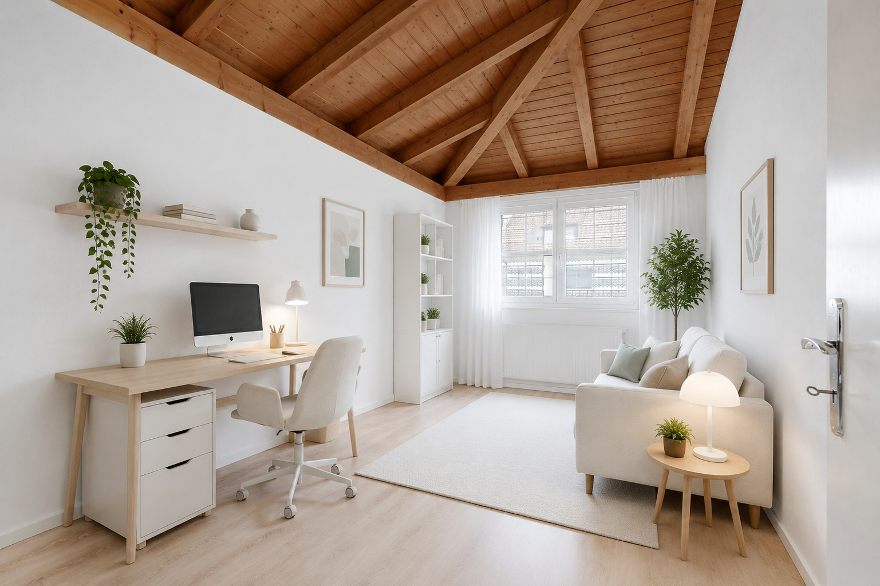
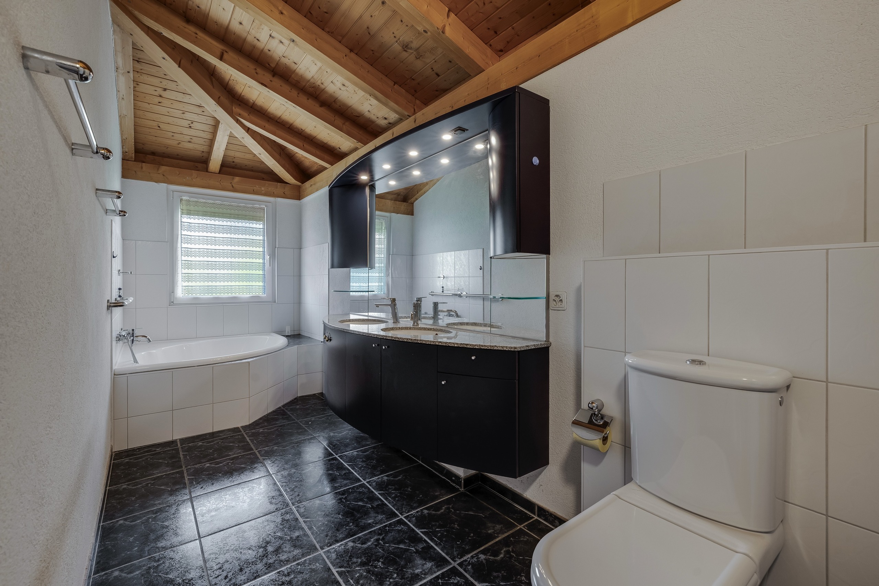
The upper floor features three well-proportioned bedrooms and a spacious bathroom. The exposed wooden roof structure gives the rooms a warm character and creates a pleasant living atmosphere.
Key facts/highlights:
- Quiet and family-friendly residential area
- 4.5-room double-family house
- Year of construction 2004
- Approx. 122 m² living space
- Land area of 304 m²
- Brighter living and dining area
- Cozy Swedish stove
- Covered seating area with a western orientation
- Sunny garden
- Three bedrooms
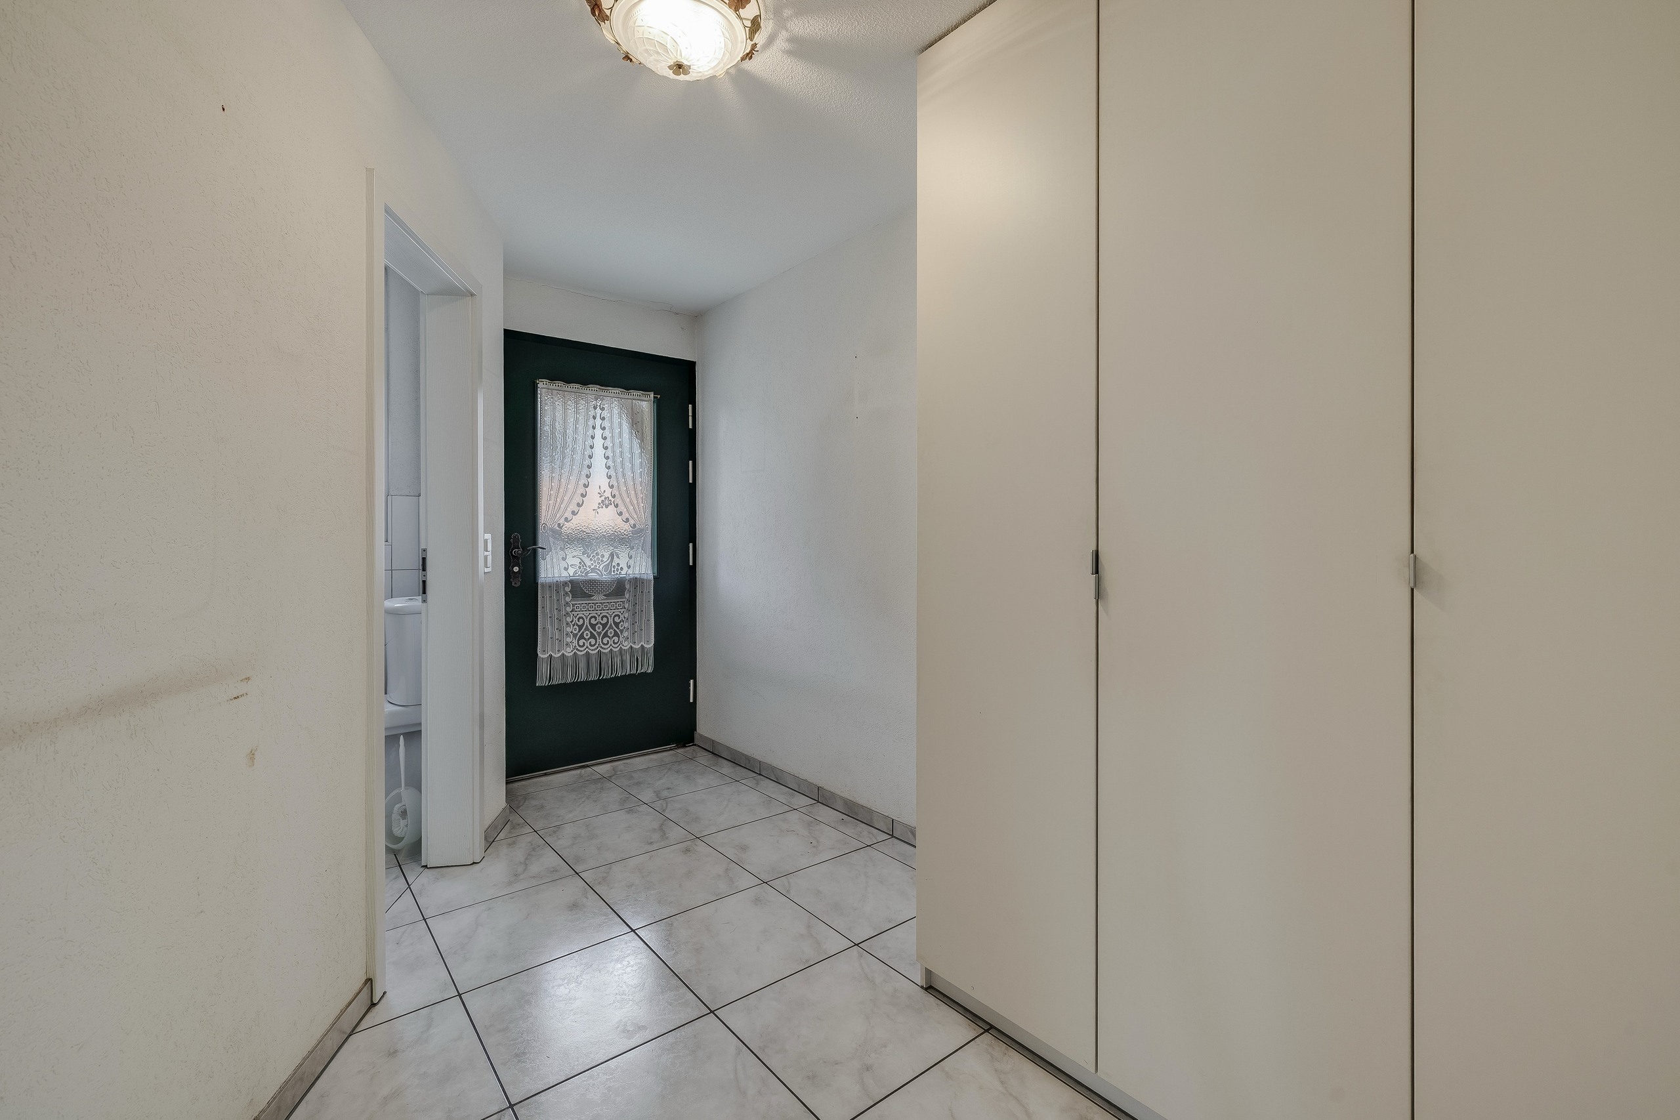
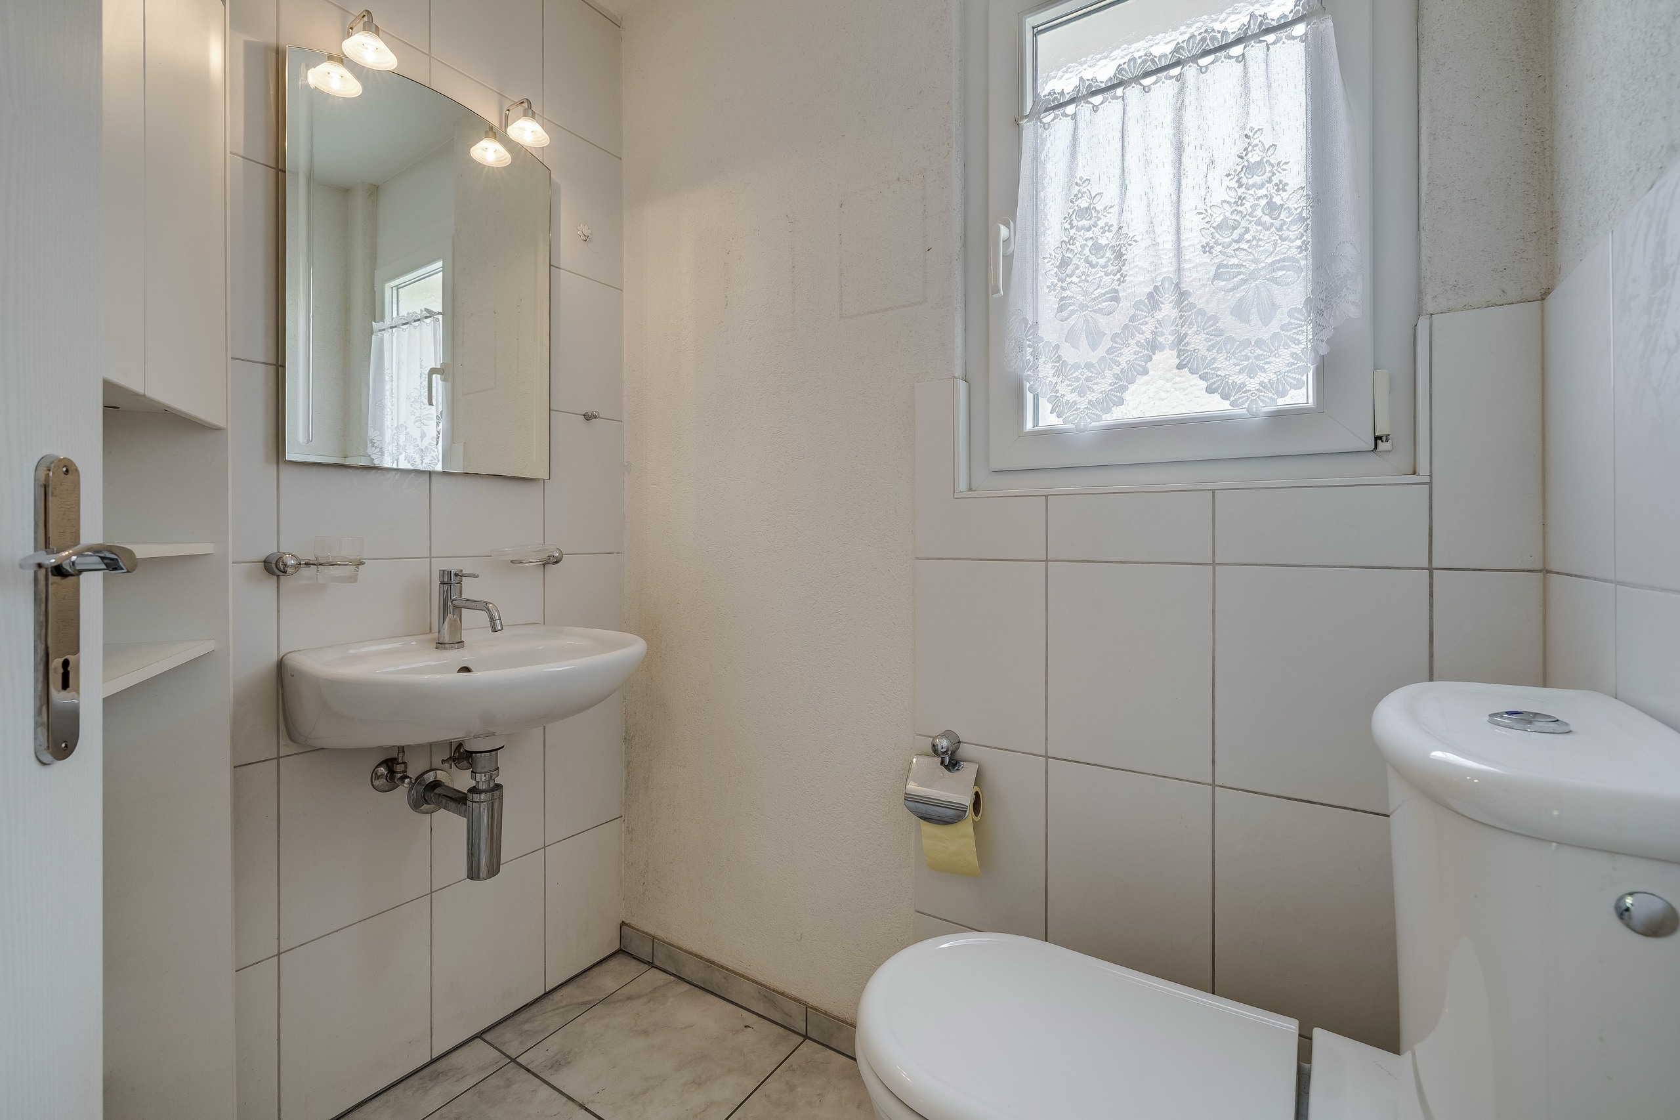
- Bathroom and separate guest toilet on the ground floor
- District heating with underfloor heating
- Direct access from the underground garage to the basement
- An underground parking space
- A carport outdoor parking space right in front of the house
micro-location
The Siebenjurtenstrasse is one of the popular residential areas of Pratteln. The neighborhood is characterized by its peaceful atmosphere, little through traffic, and excellent infrastructure. Families benefit from short distances to kindergartens, primary schools, and secondary schools. Shopping facilities, restaurants, pharmacies, banks, and other services are located nearby and are easily accessible on foot or by bike.
There is also plenty of time for leisure activities. Various sports facilities, the tennis center, the Pratteln outdoor swimming pool, and numerous walking and cycling paths are practically on the doorstep. Anyone who enjoys spending time in nature will find ideal recreational areas along the Ergolz or on the surrounding Jura hills.
macroscope
Pratteln is one of the most attractive residential communities in the canton of Basel-Landschaft and combines urban living with a close-to-nature environment. Thanks to the excellent transport links, you can reach Basel in just a few minutes. Liestal, Rheinfelden and Zurich are also easily accessible by car or public transport.
The municipality offers a wide range of educational opportunities, numerous shopping facilities, a diverse leisure and cultural program, and excellent medical care. At the same time, the surrounding forests, hills, and recreational areas invite you to engage in sports and enjoy relaxing hours in nature.
This house combines comfort, thoughtful architecture, and an excellent location to create a home that appeals to families as much as couples who appreciate quiet living with optimal accessibility.
If you have any questions or would like to arrange a personal viewing appointment, please do not hesitate to contact me.
Rohat Tas
Beurret & Partner Immobilien GmbH
St. Jakobs-Strasse 96
4052 Basel
Direct: +41 (0)61 377 95 97
Central: +41 (0)61 377 95 95
Email: rt@beurretpartner.ch
www.beurretpartner.ch
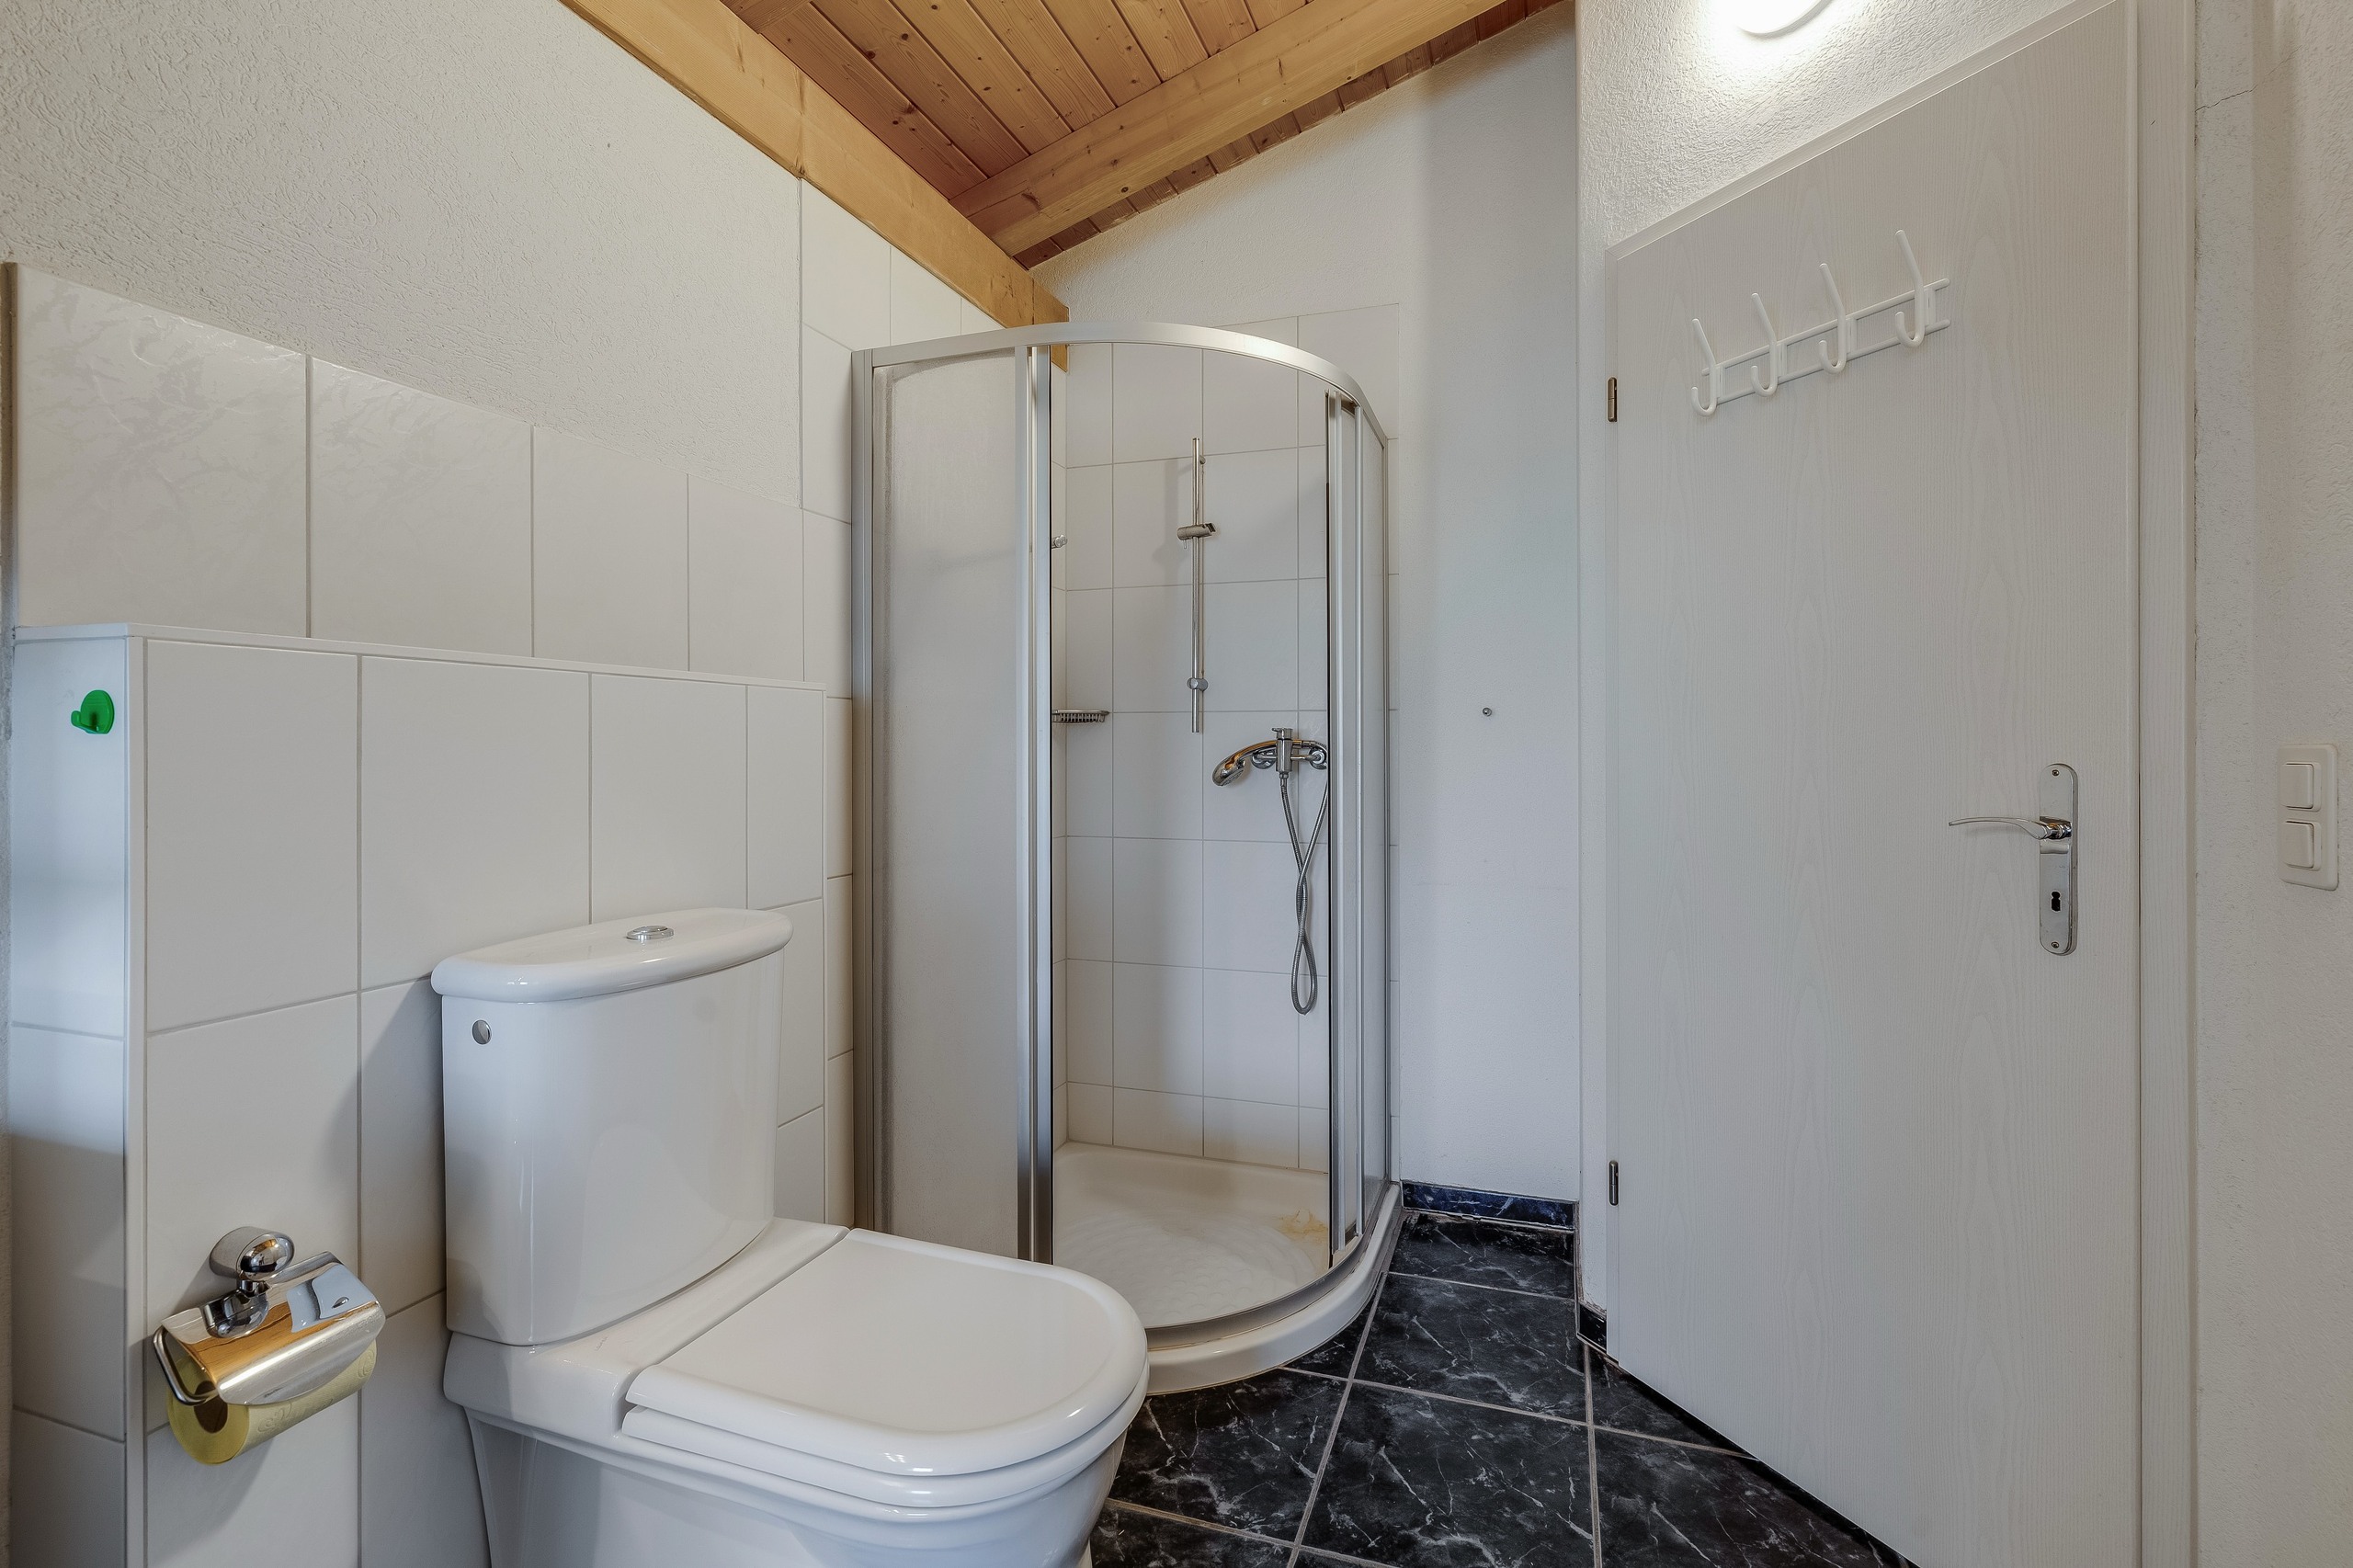
Bathroom note: Two quotes have already been received
for the renovation of the shower. The estimated costs vary between approximately CHF 5,500 and CHF 9,500 depending on the execution.
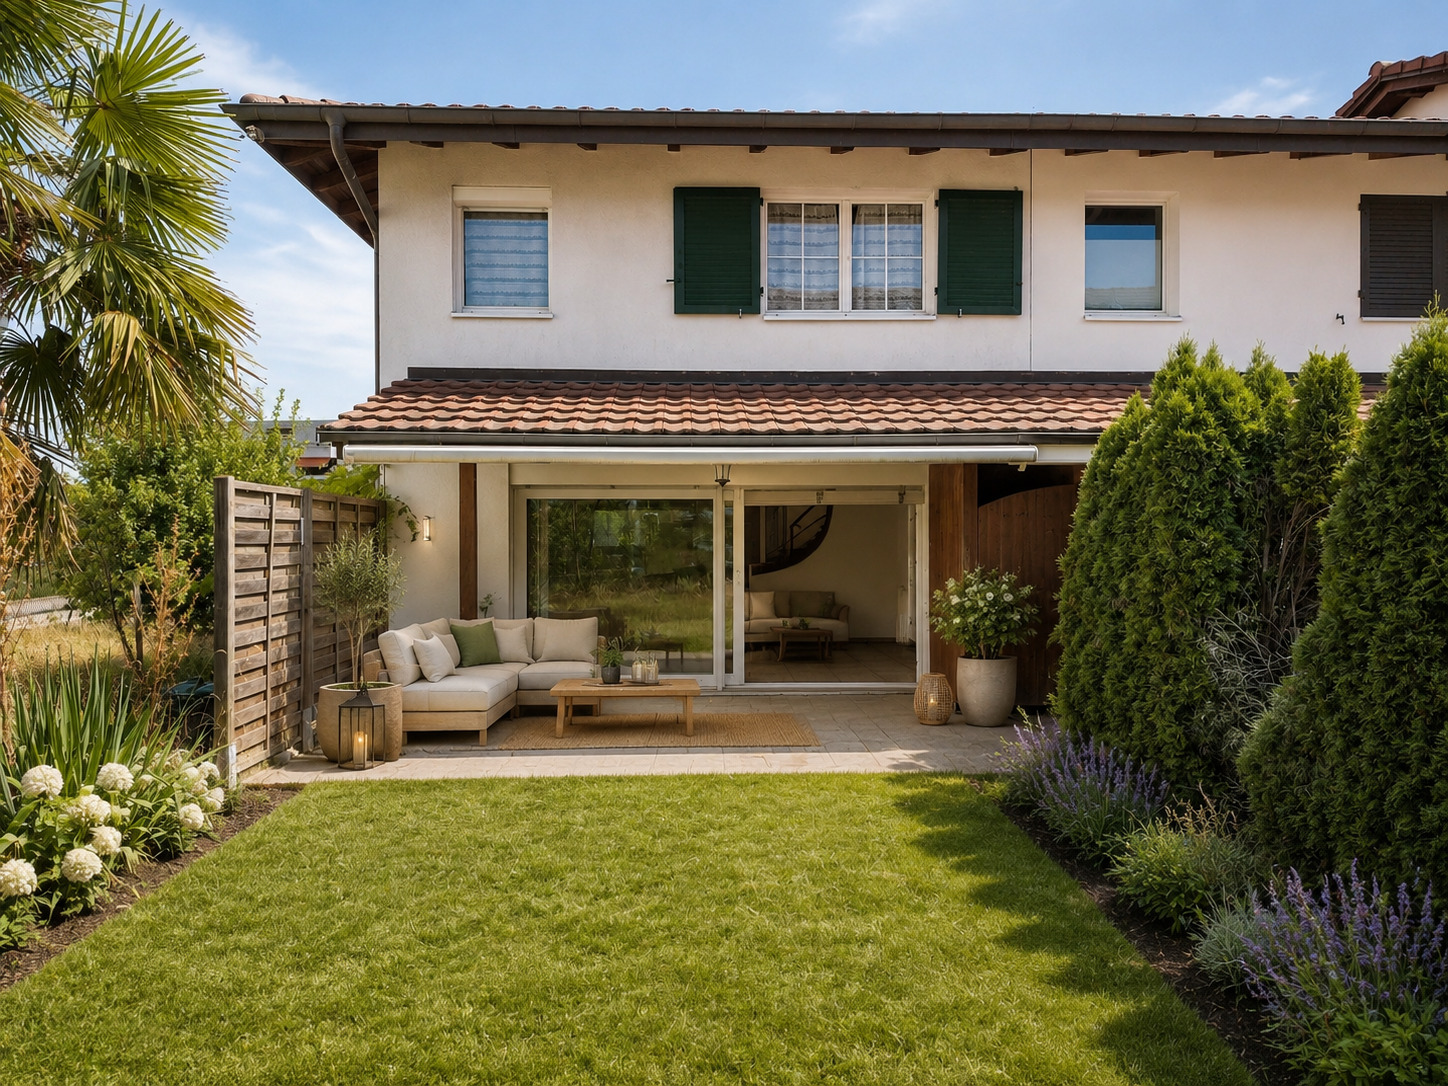
Note on the pictures:
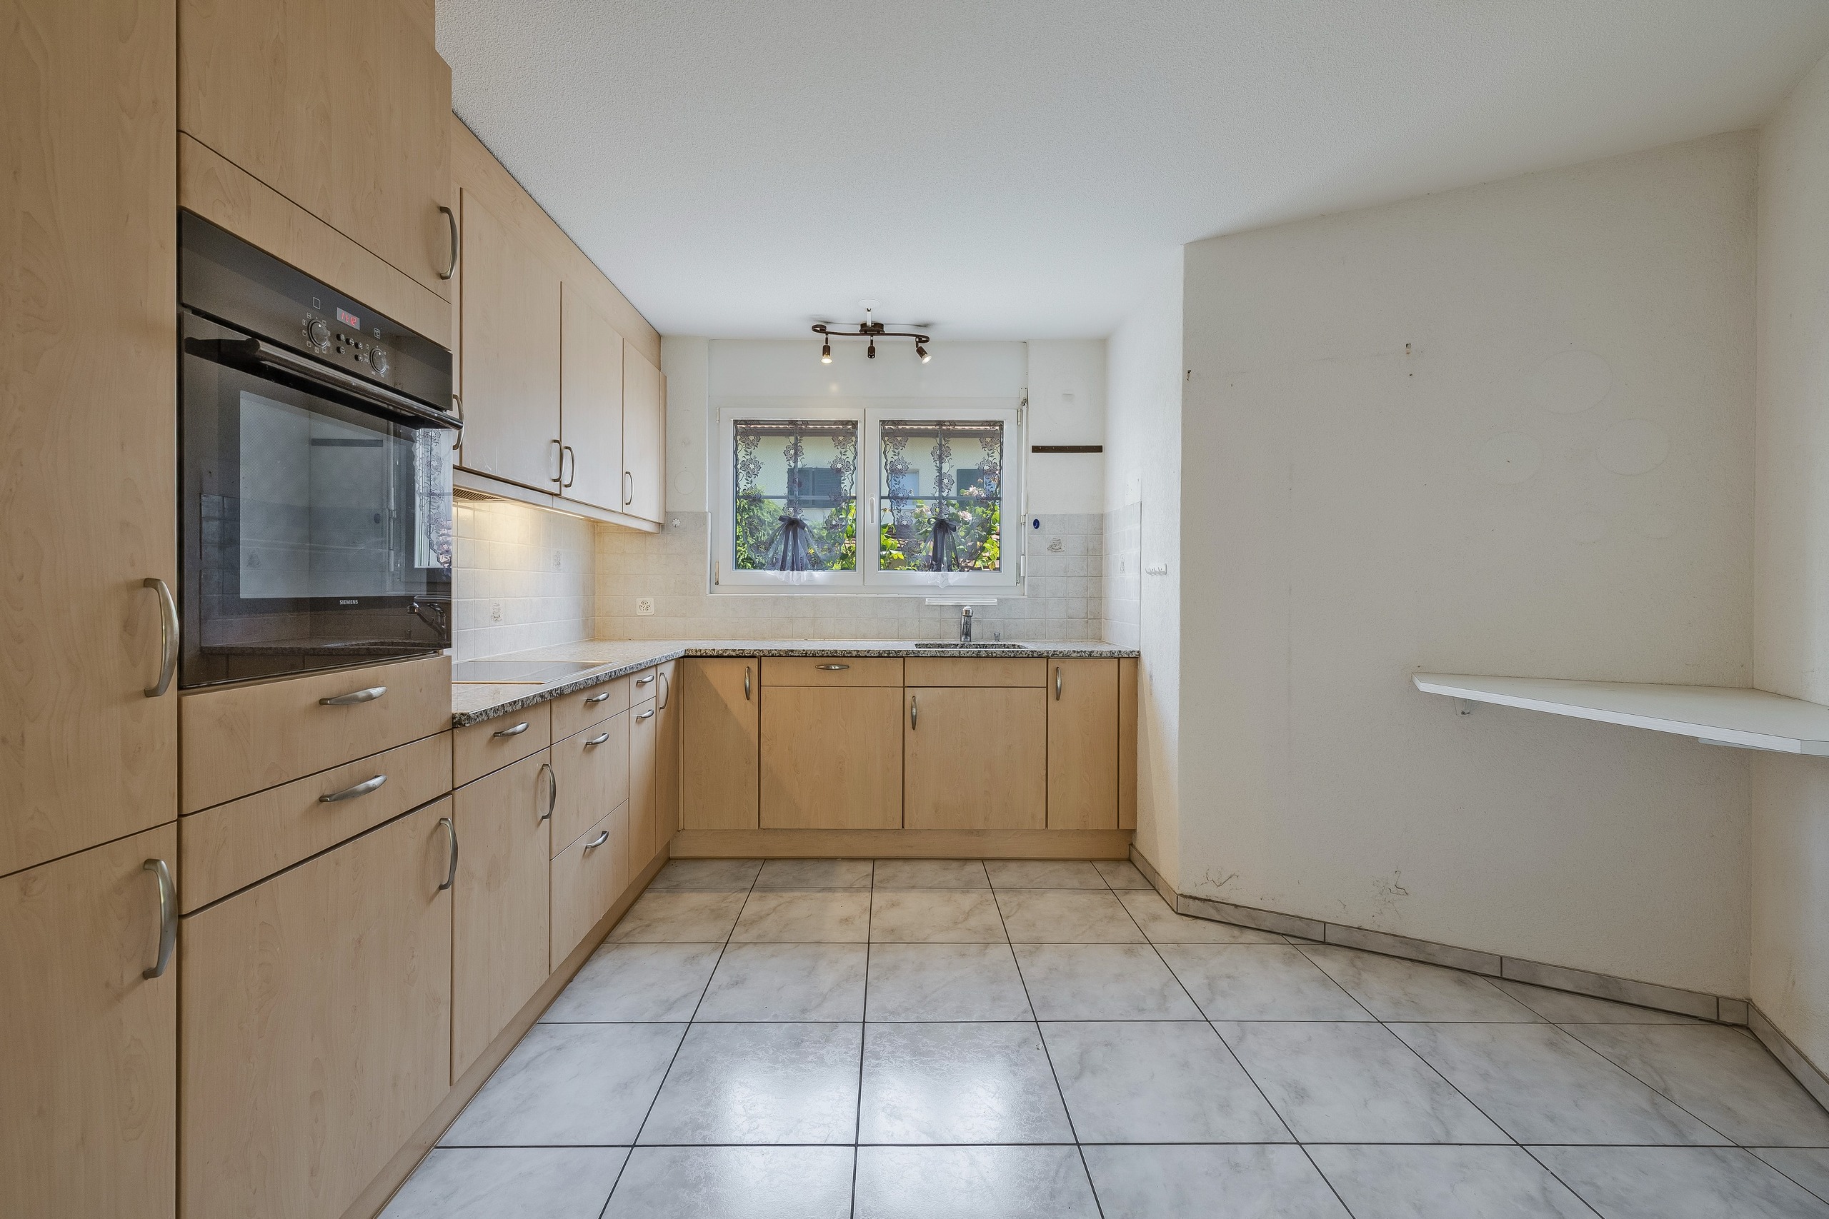
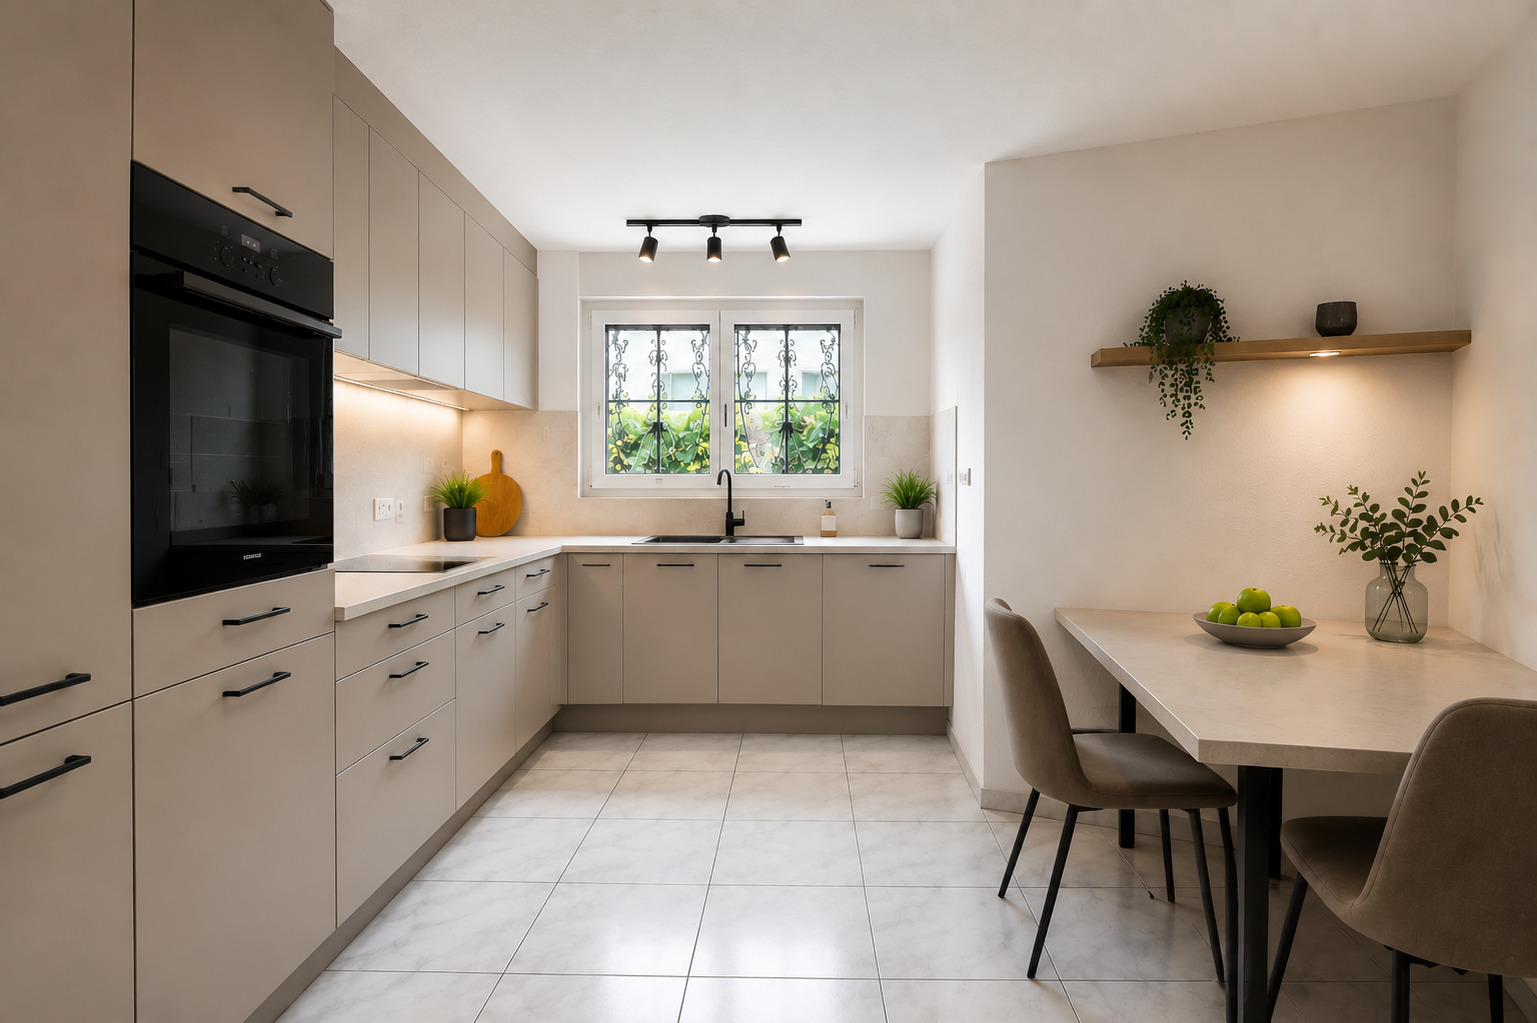
The property is being sold unfurnished. The furniture in the pictures was created using home staging and is only intended to illustrate possible furnishing ideas and the spatial effect. The furniture and decorations shown are not included in the sale.
Conveniences
Neighbourhood
- Village
- Green
- Residential area
- Shops/Stores
- Shopping street
- Bank
- Post office
- Restaurant(s)
- Pharmacy
- Railway station
- Bus stop
- Child-friendly
- Playground
- Nursery
- Preschool
- Primary school
- Secondary school
- Secondary II school
- College / University
- Sports centre
- Public swimming pool
- Tennis centre
- Bike trail
- Museum
- Religious monuments
- Hospital / Clinic
- Medical home
- Doctor
Outside conveniences
- Terrace/s
- Garden
- Public parking
- Garage
- Visitor parking space(s)
- Gabled
Inside conveniences
- Separated lavatory
- Pantry
- Cellar
- Storeroom
- Built-in closet
- Swedish stove
- Double glazing
Floor
- Tiles
- Carpet
Exposure
- Optimal
- All day