
Description
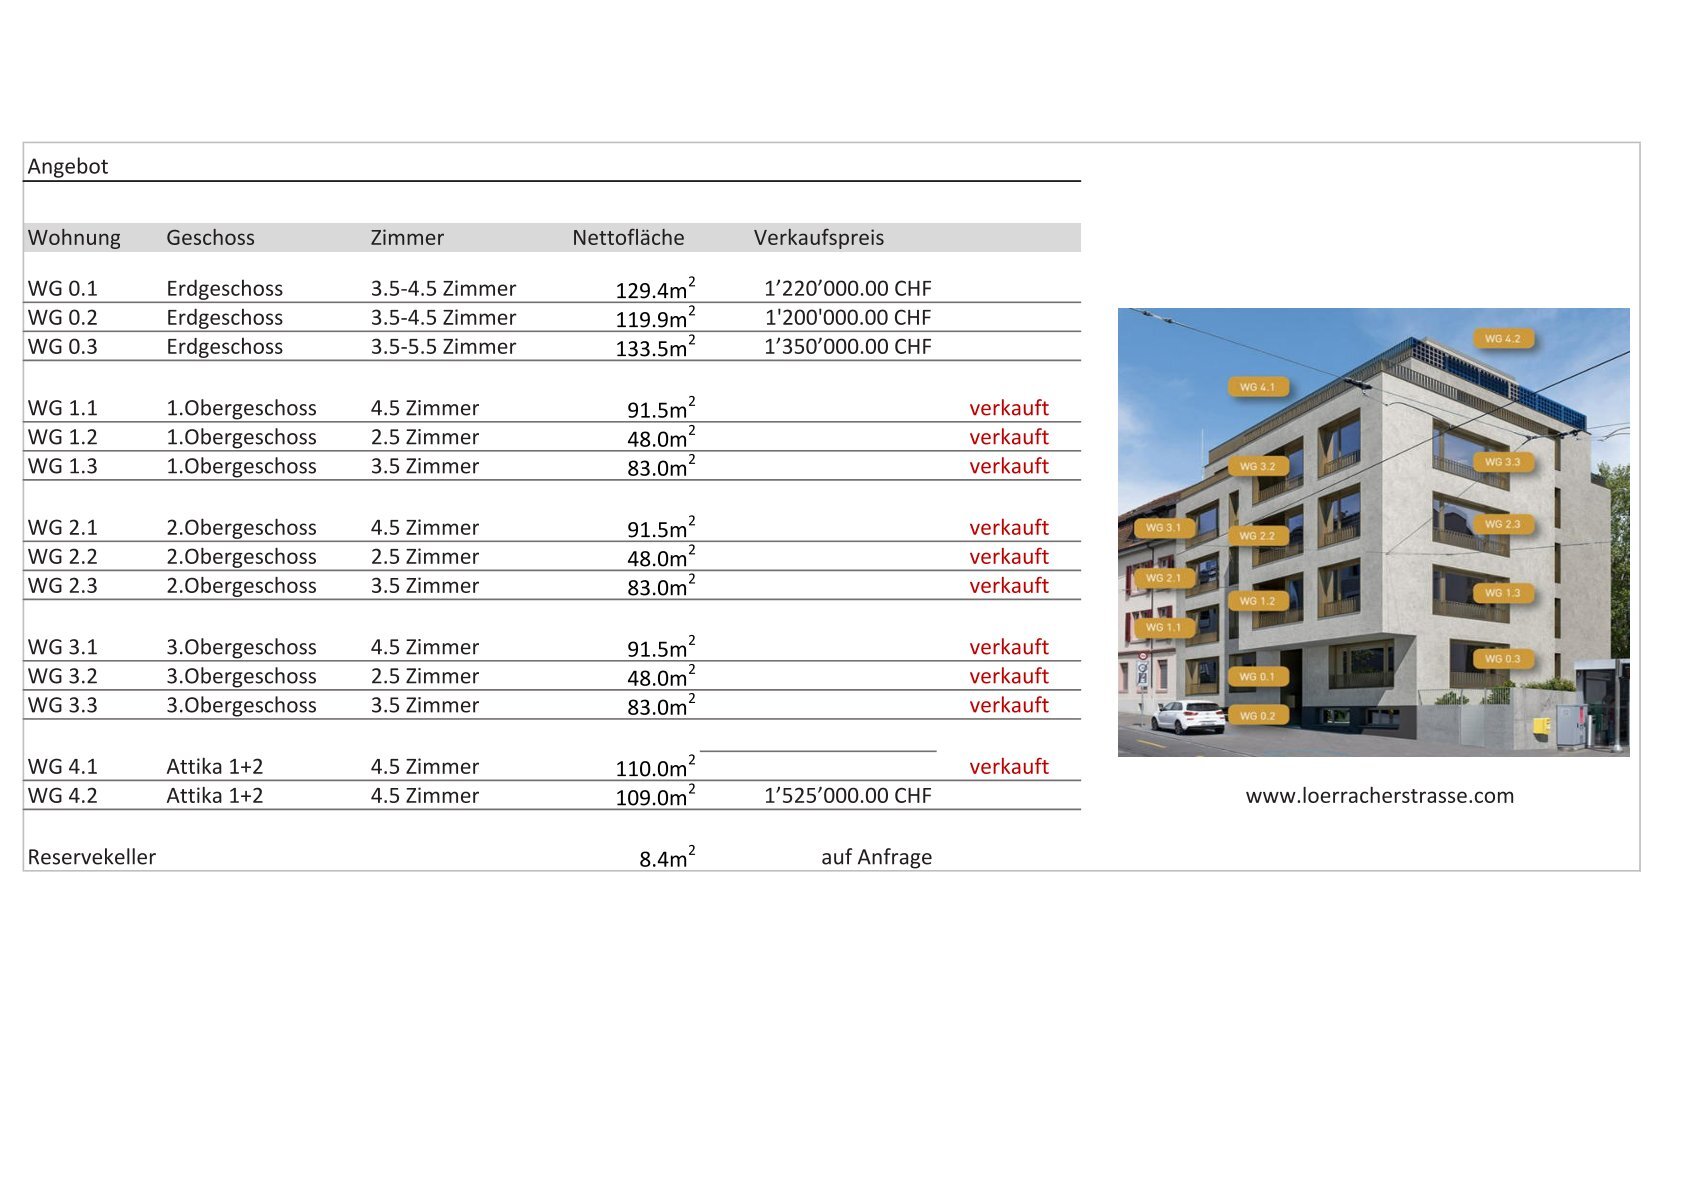
This modern 5.5-room garden apartment extends over two levels and offers a thoughtful room layout with plenty of light and functionality.
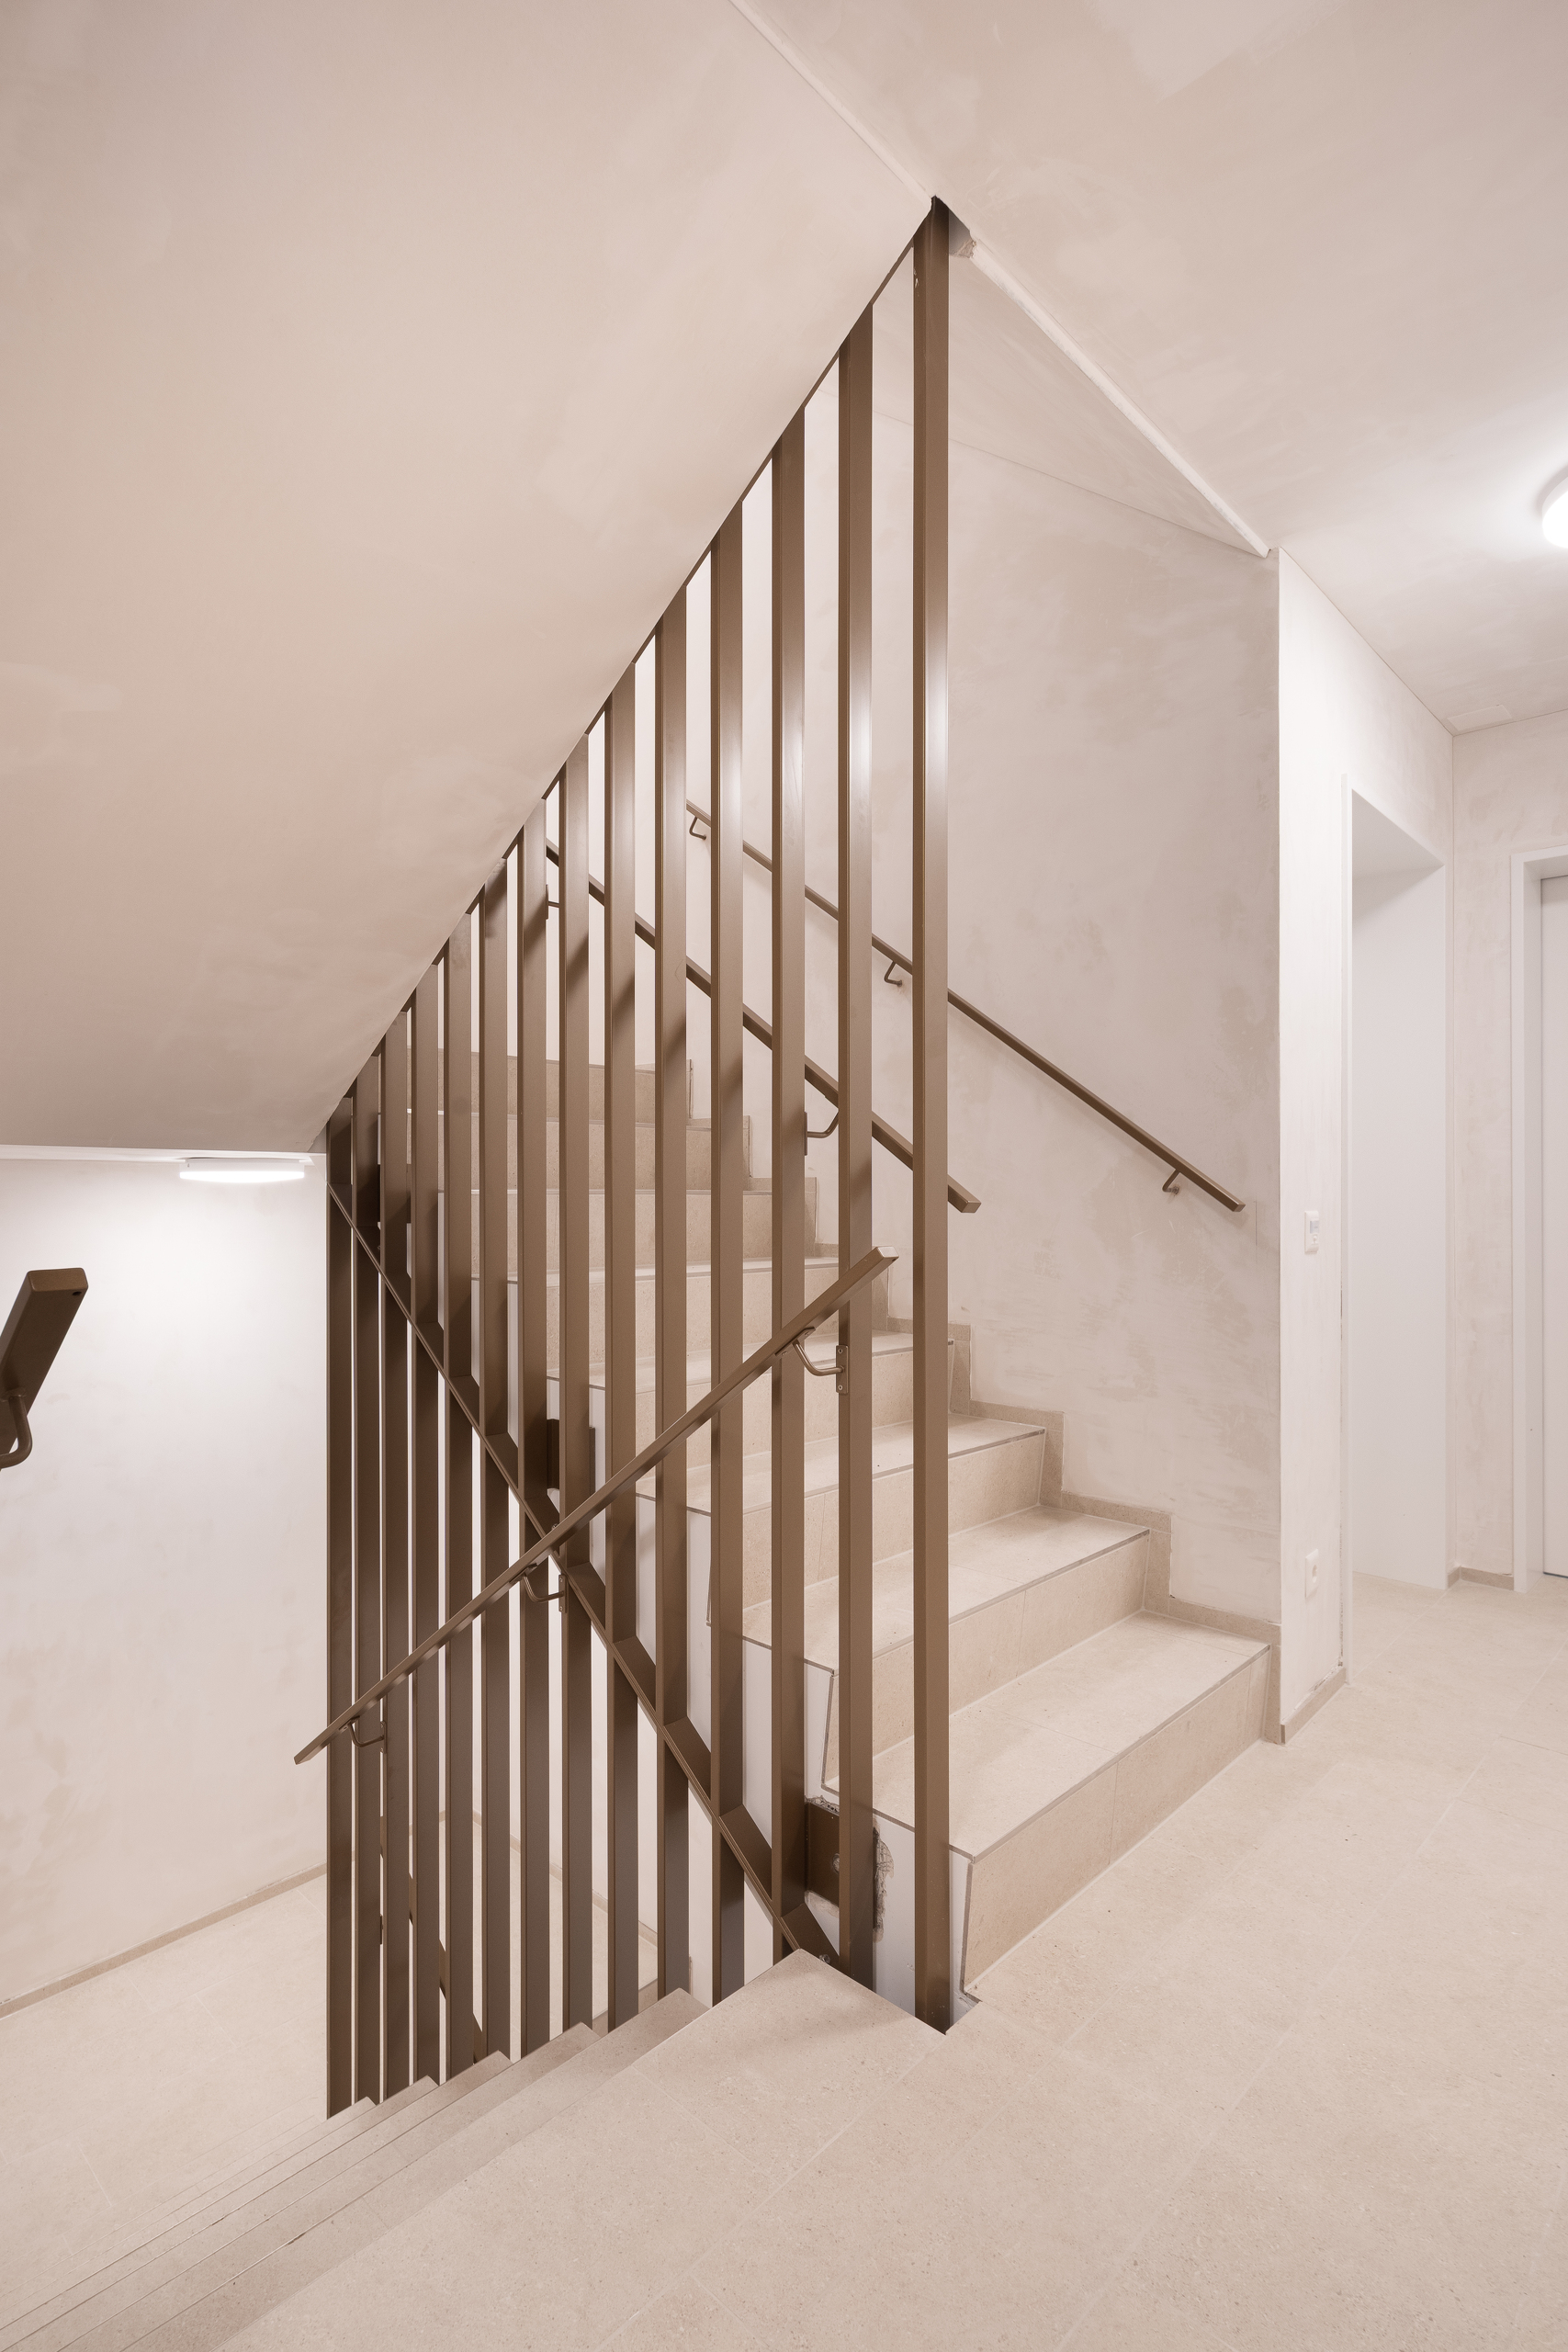
On the lower floor there are three quiet rooms, a bathroom with shower and a practical laundry tower inserted under the stairs.
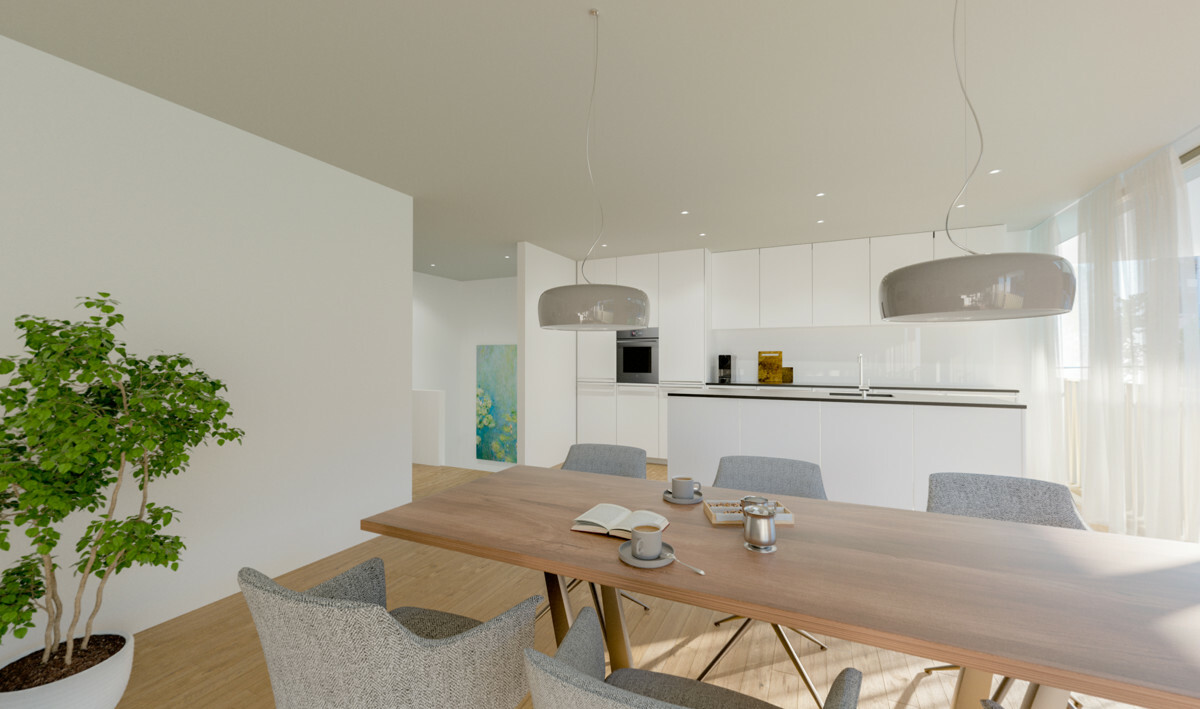
The upper floor boasts a bright living, dining and kitchen area with an open kitchen island, another room and a second shower with natural light. The large window areas create an open, light-filled living space. The adjacent garden seating area completes the offer and provides space for relaxation in the countryside.
The apartment has three separate entrances – ideal for families, guests or working from home.
Light, open living and dining area with floor-to-ceiling windows
Modern, open-plan kitchen with high-quality appliances
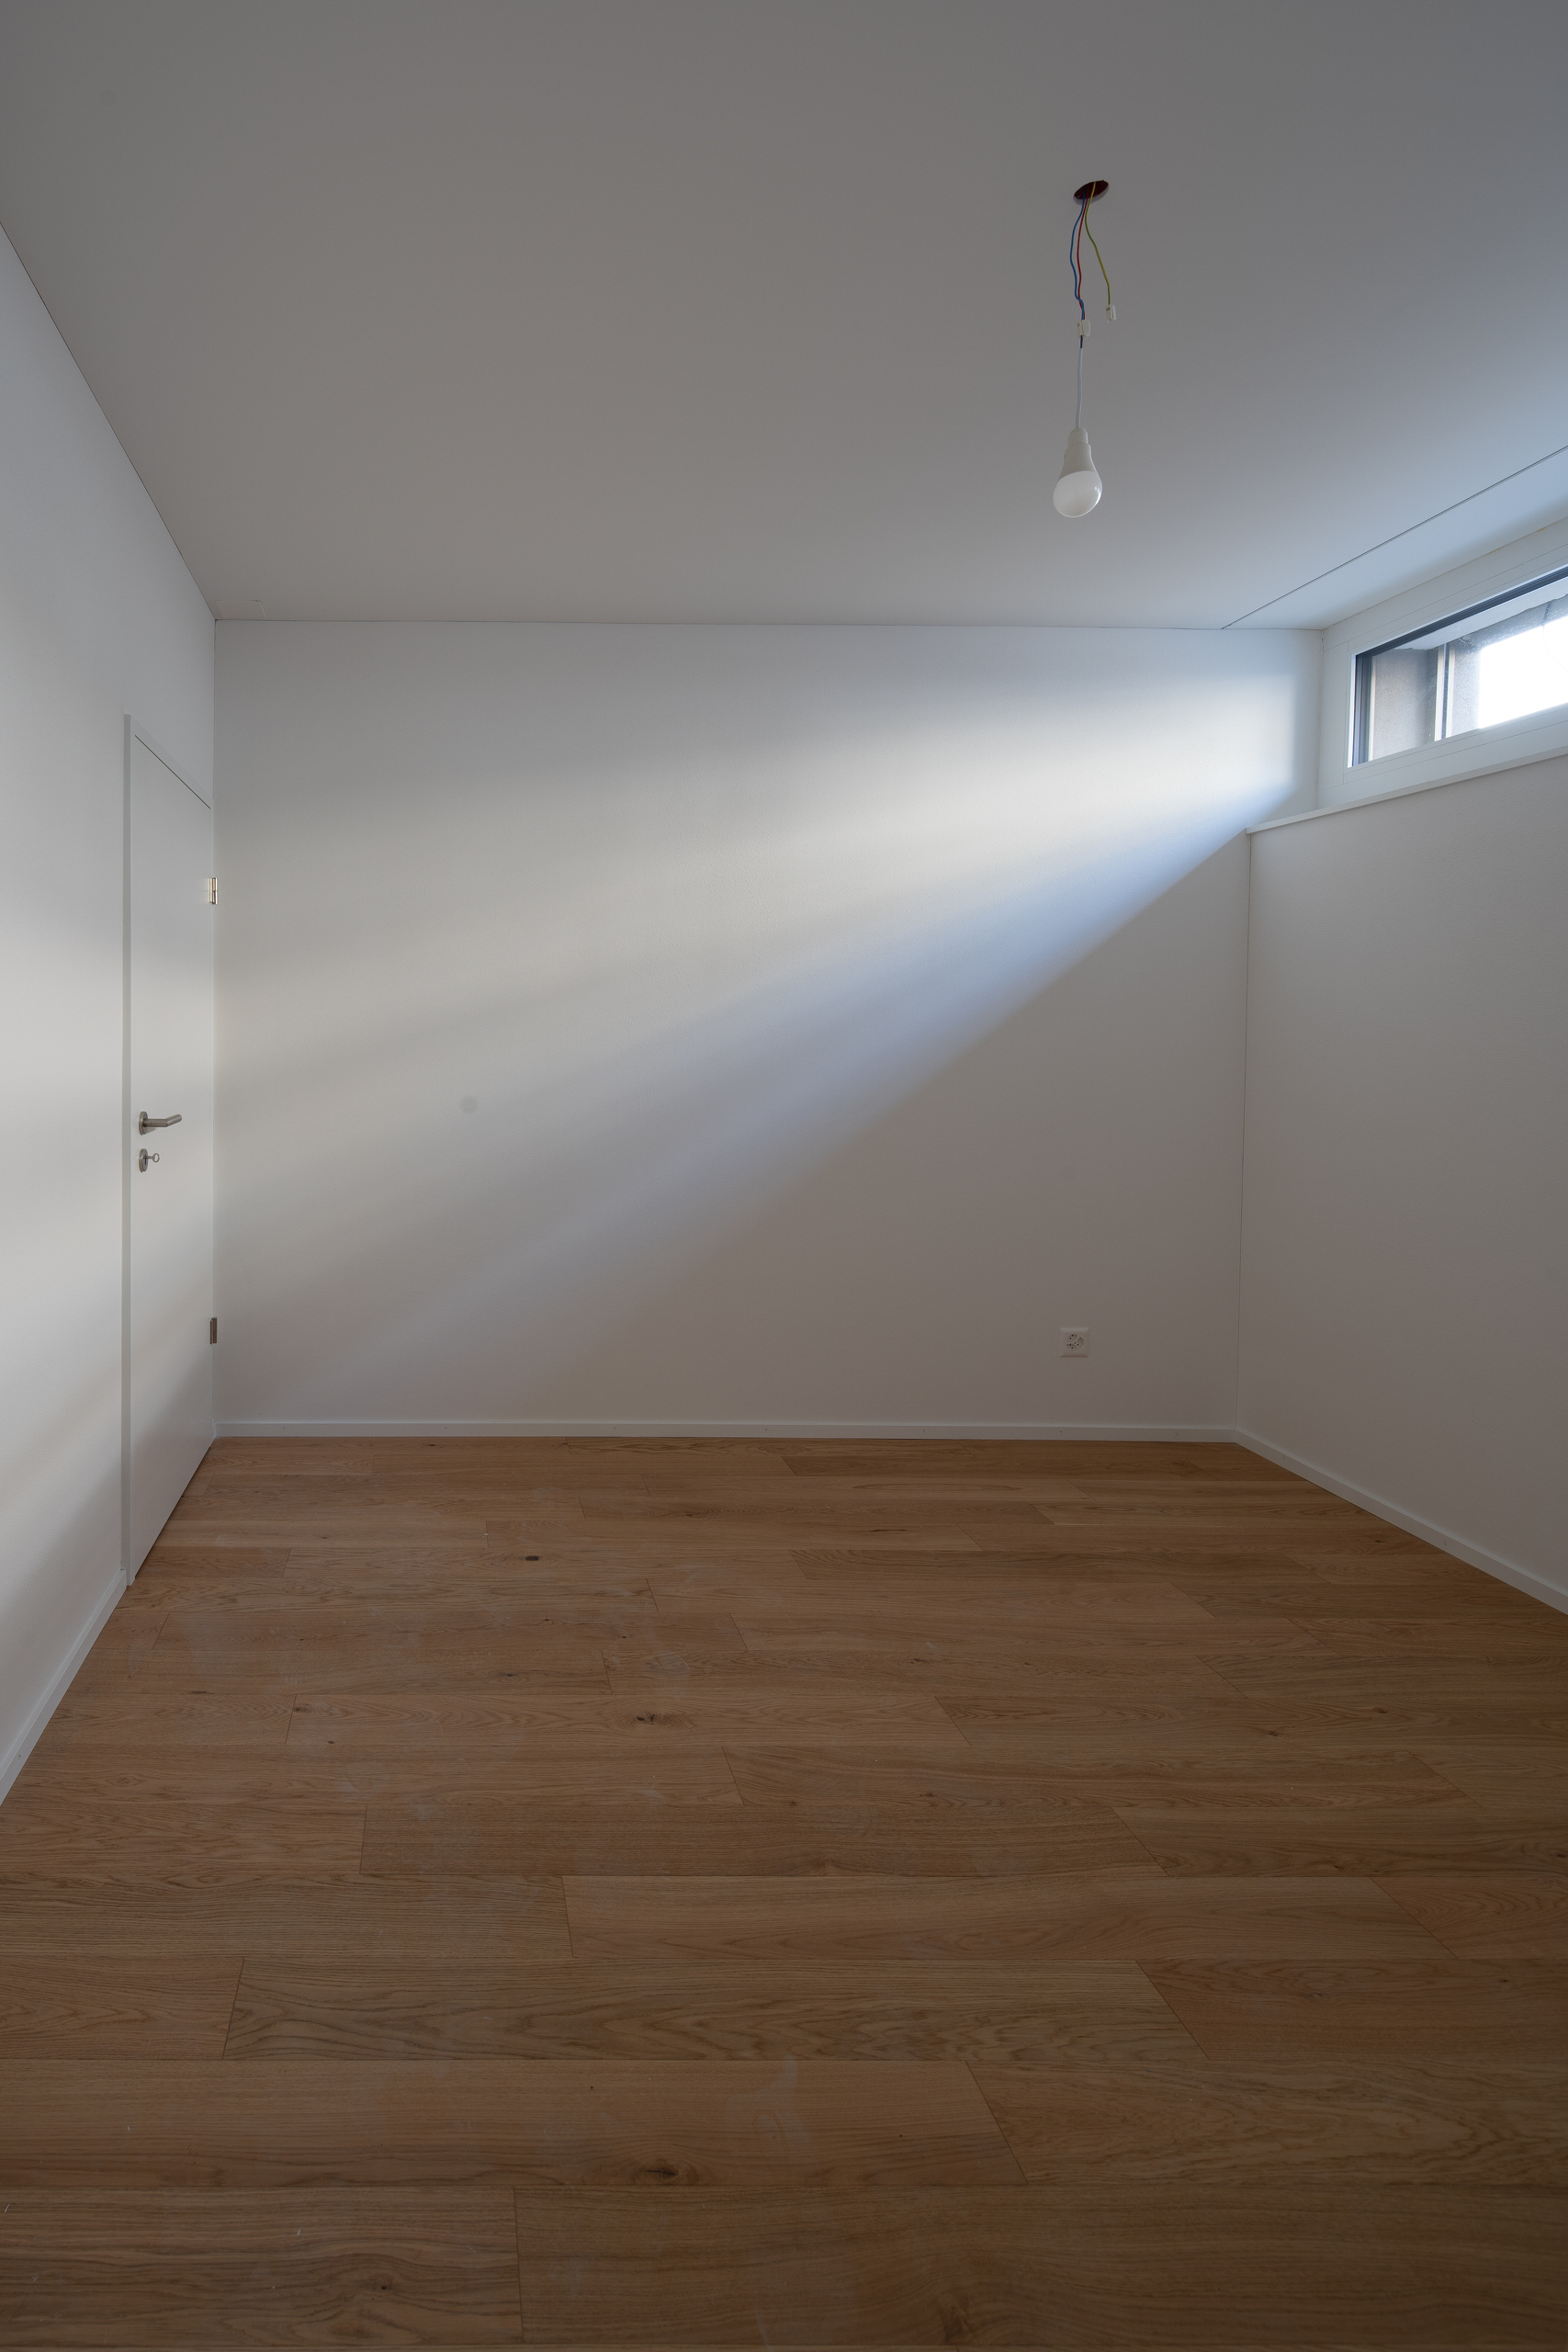
4 bedrooms with street and garden views
Spacious bathroom with shower and additional shower with daylight
Lift to the front of the apartment doors
Other advantages:
Sunny orientation with light from morning to evening
Bicycle shelter directly in the courtyard of the house
Community garden with old plane trees
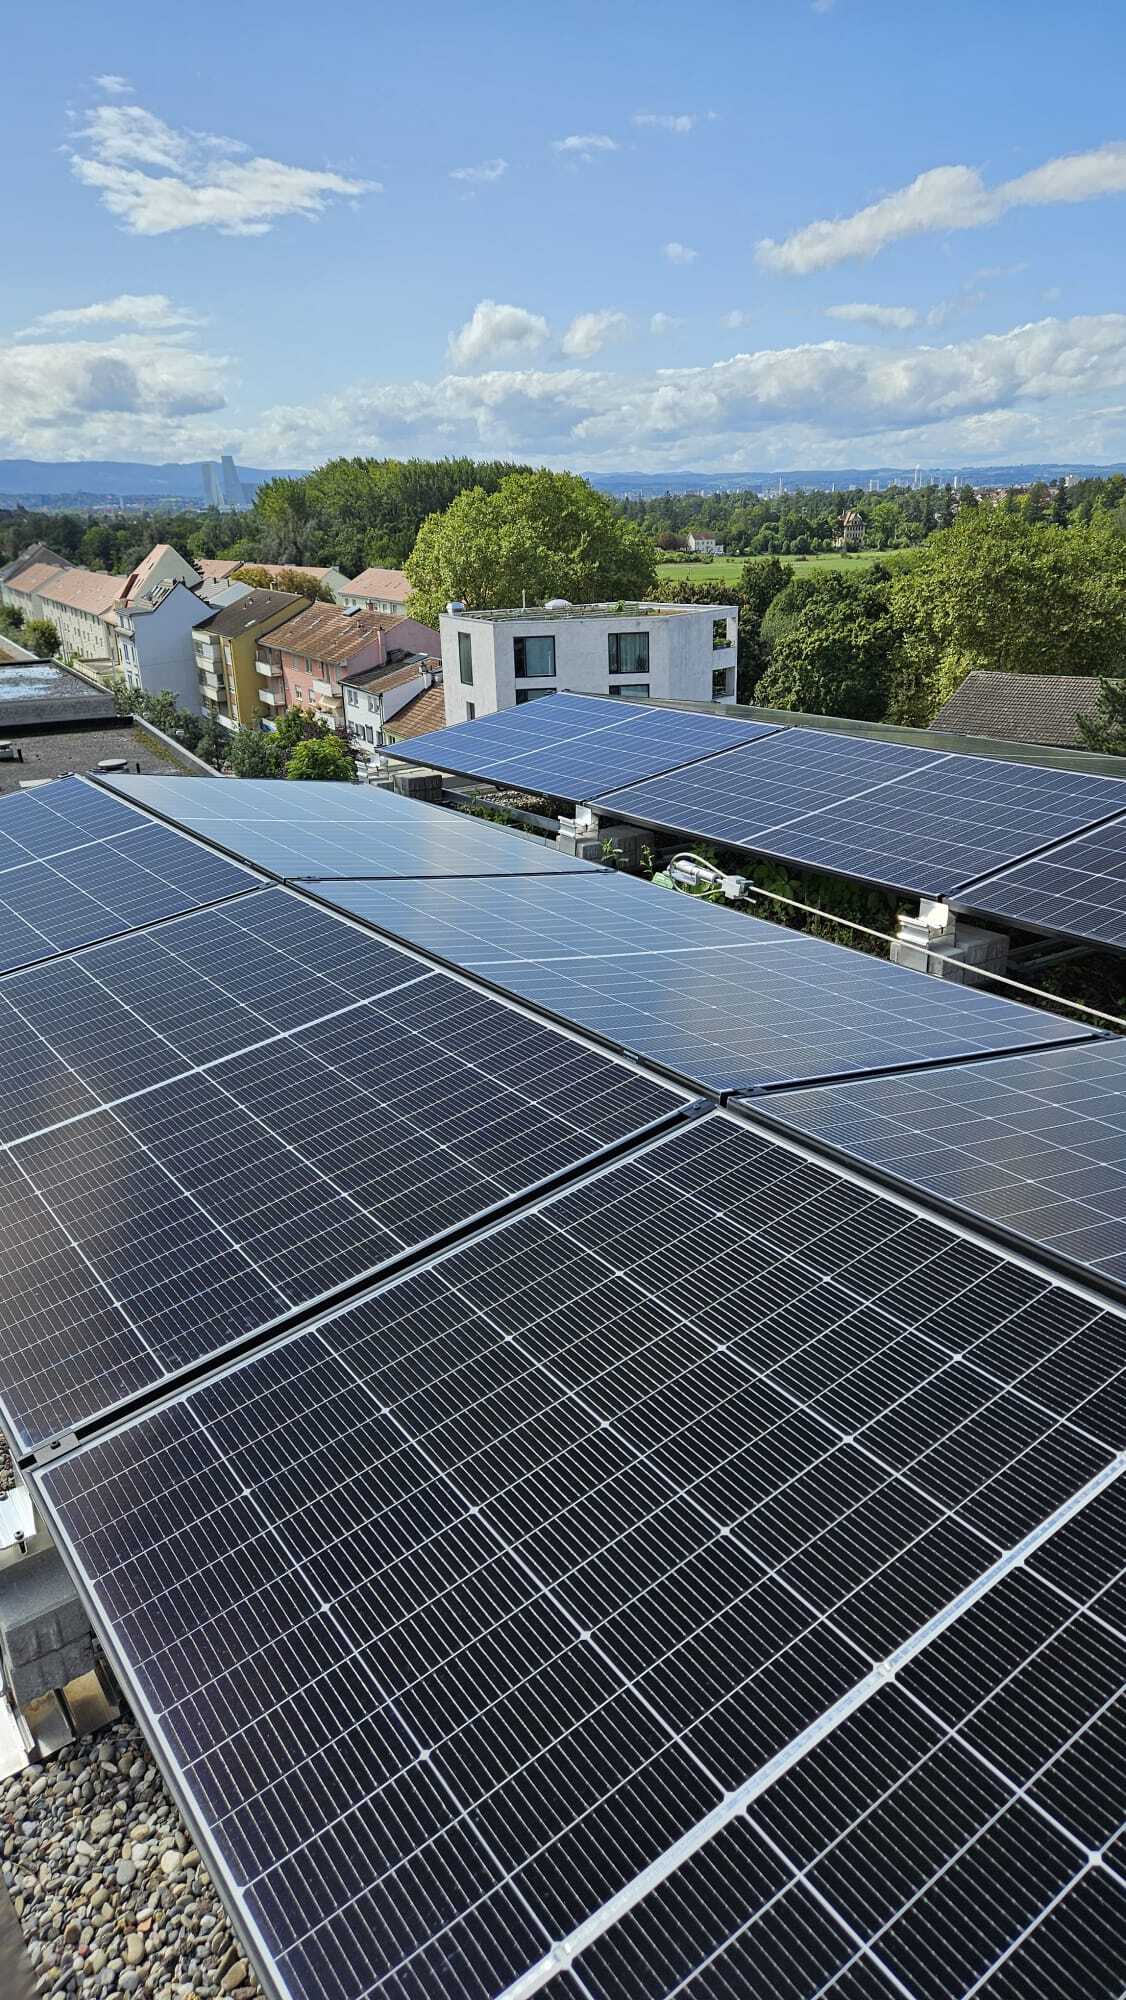
Photovoltaic system and ecological construction
Rented parking spaces in neighboring properties – we help with the mediation
Buyer wishes can be taken into account – depending on the progress of the construction
Location – Perfectly connected, in the middle of the countryside
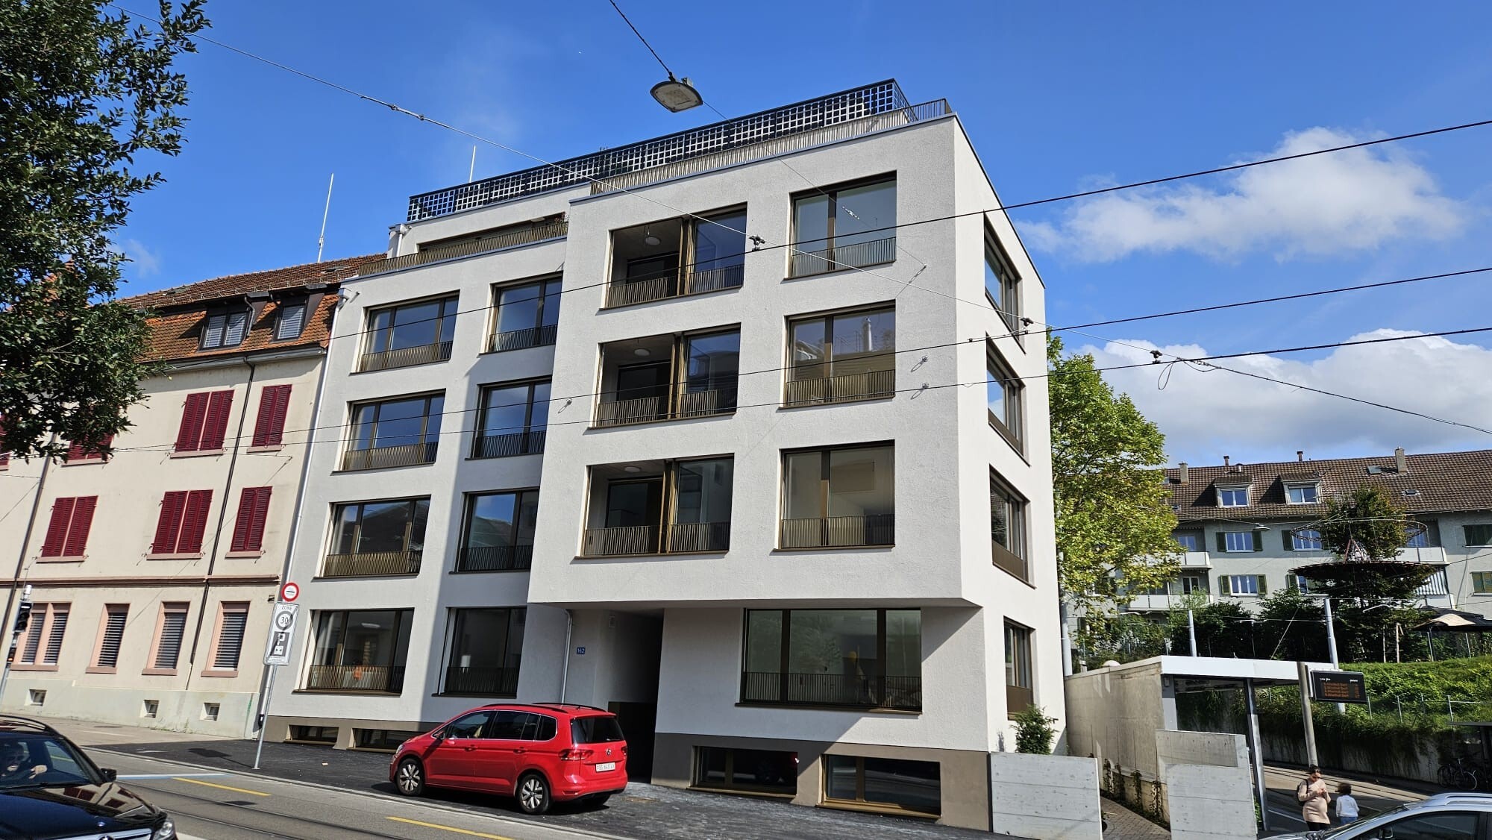
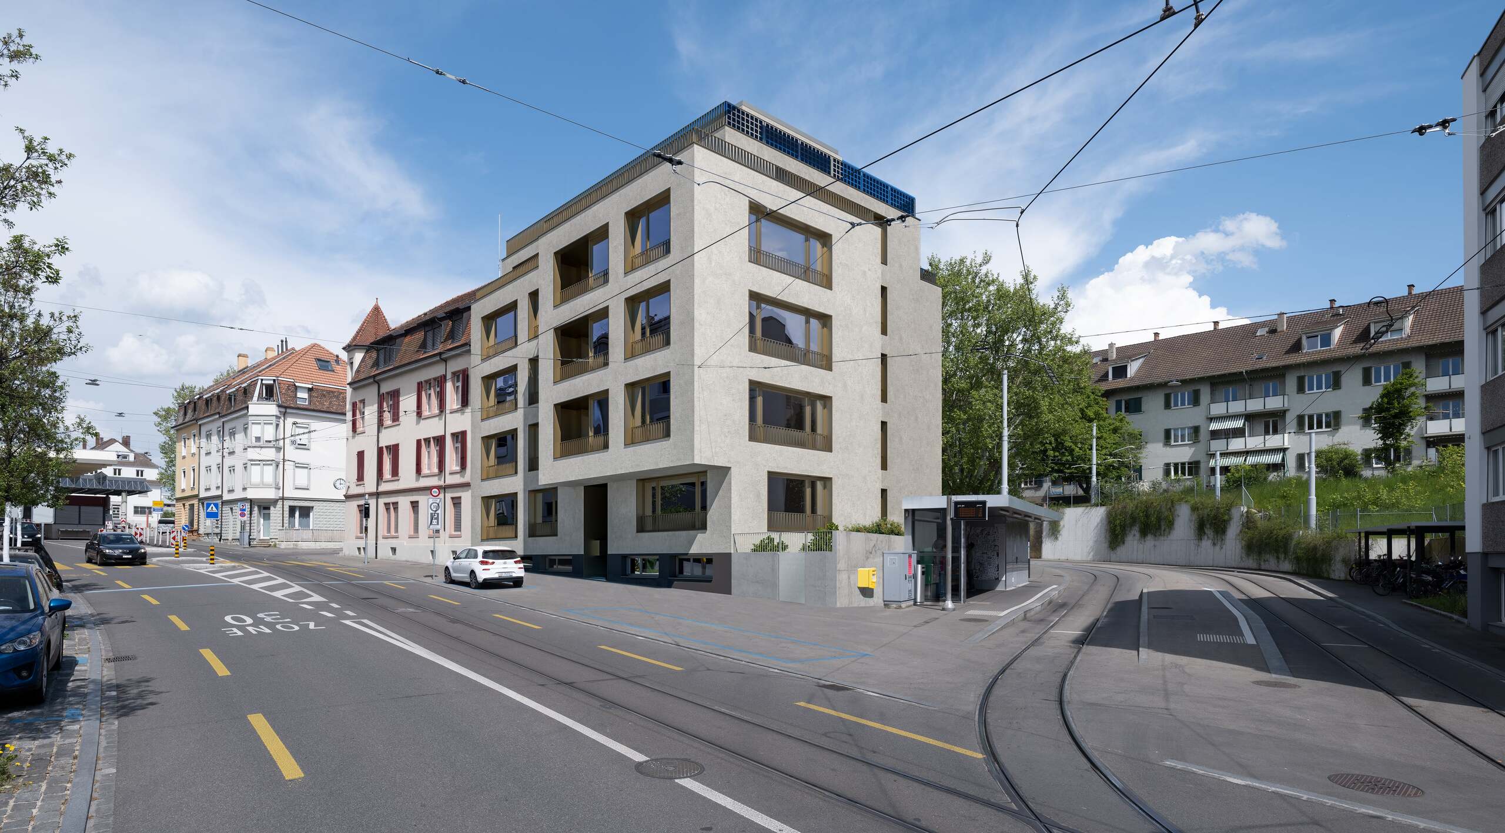
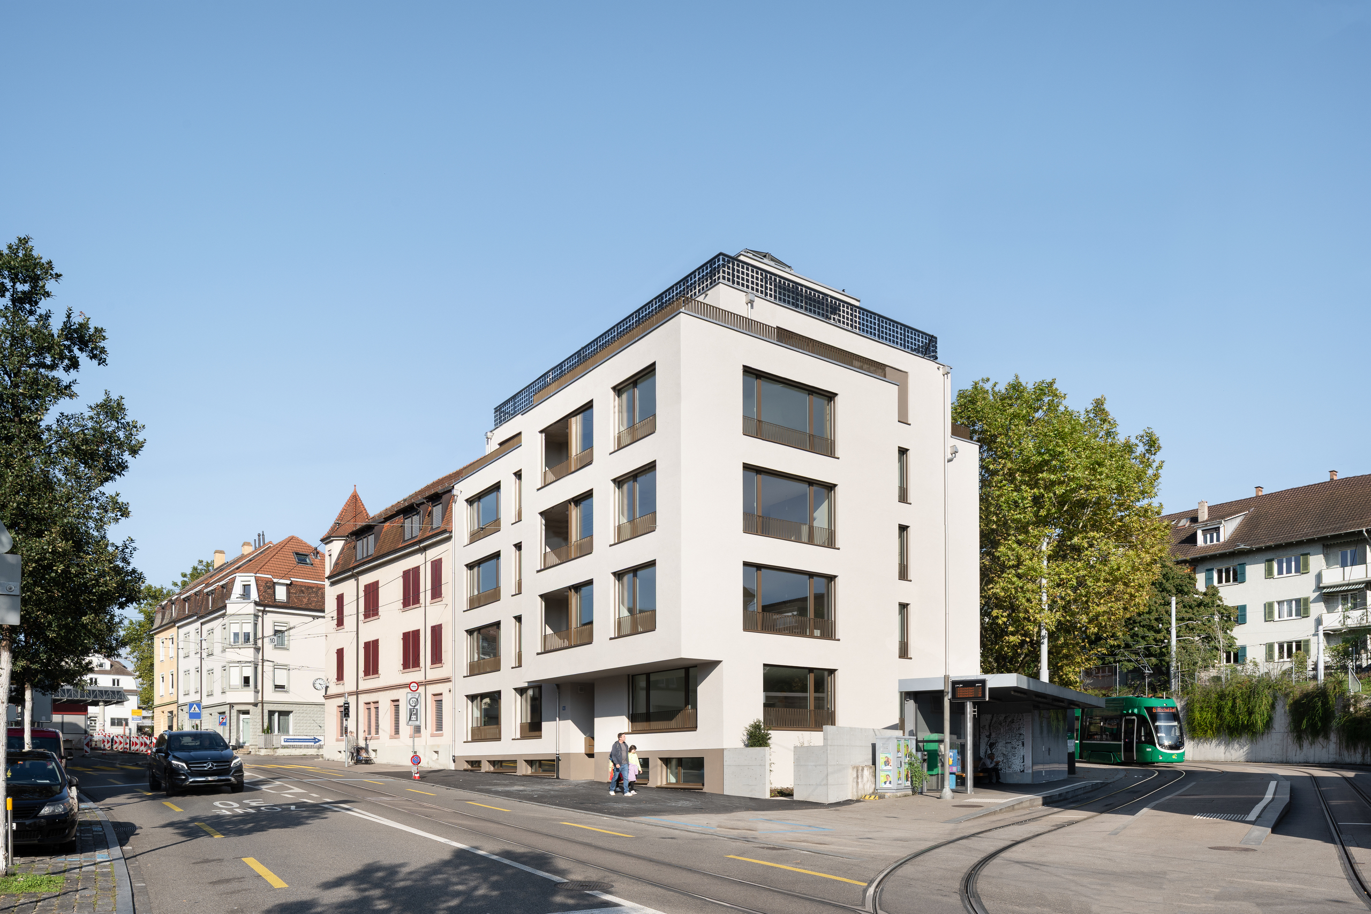
The modern new building with 14 condominiums is located directly at the tram stop Riehen Grenze and only a 10-minute walk from Lörrach-Stetten train station. From there, the S6 train takes you conveniently to the Badischer Bahnhof or the city center of Basel (SBB). Alternatively, you can reach Riehen train station in a few minutes by e-bike and then change trains – the on-site bike shelter offers ideal conditions for this. For car drivers, there are rental parking spaces available in neighboring properties – we would be happy to help you find one.
Project – Architecture with Concept and Quality
The apartment is part of a well-thought-out new building directly on the Wiese Landscape Park. Whether it’s light-flooded rooms, a lift, bike shelters or the possibility of renting parking spaces: the overall package is perfect here.
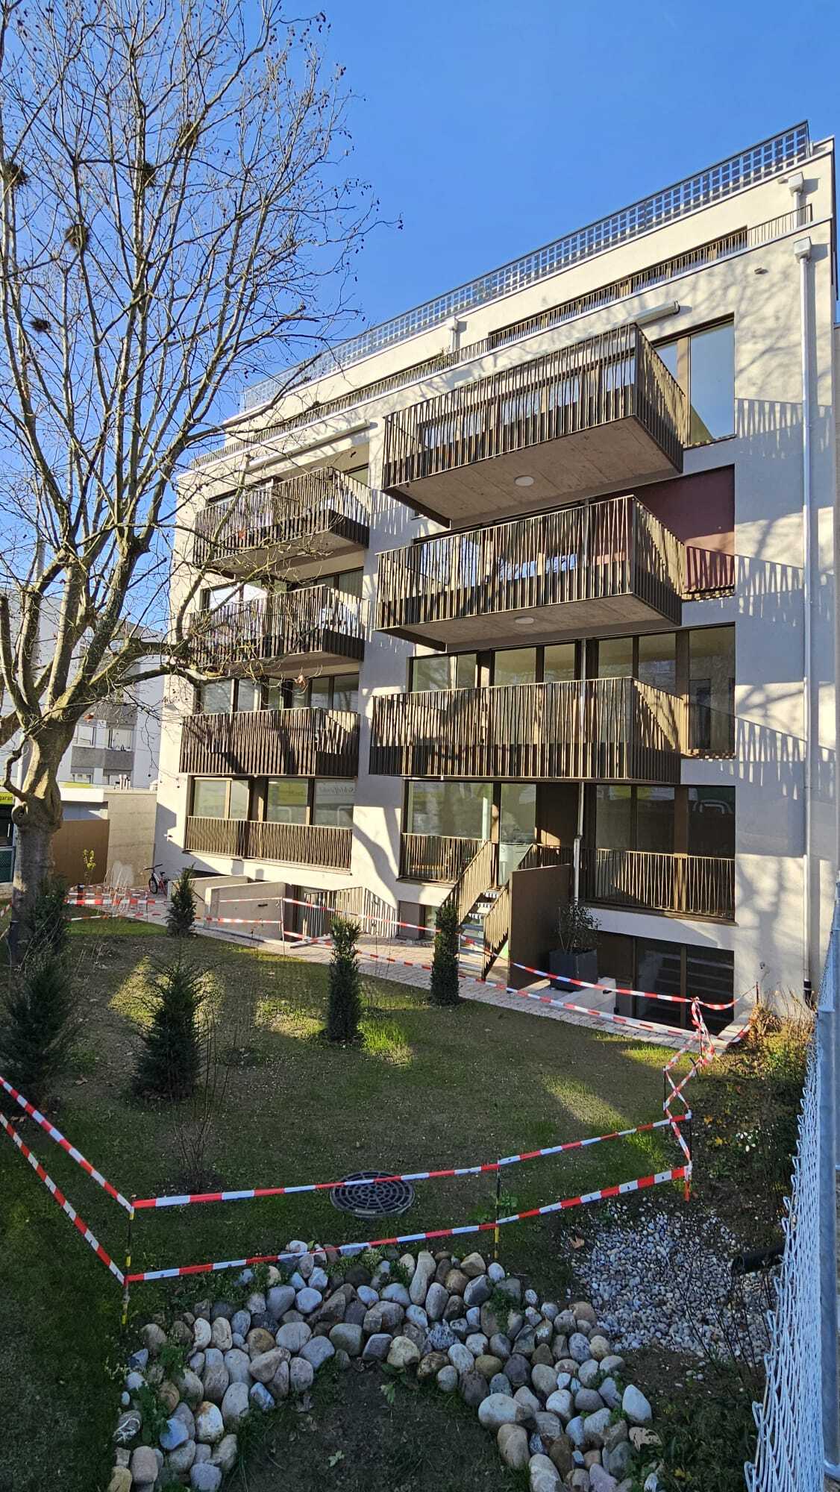
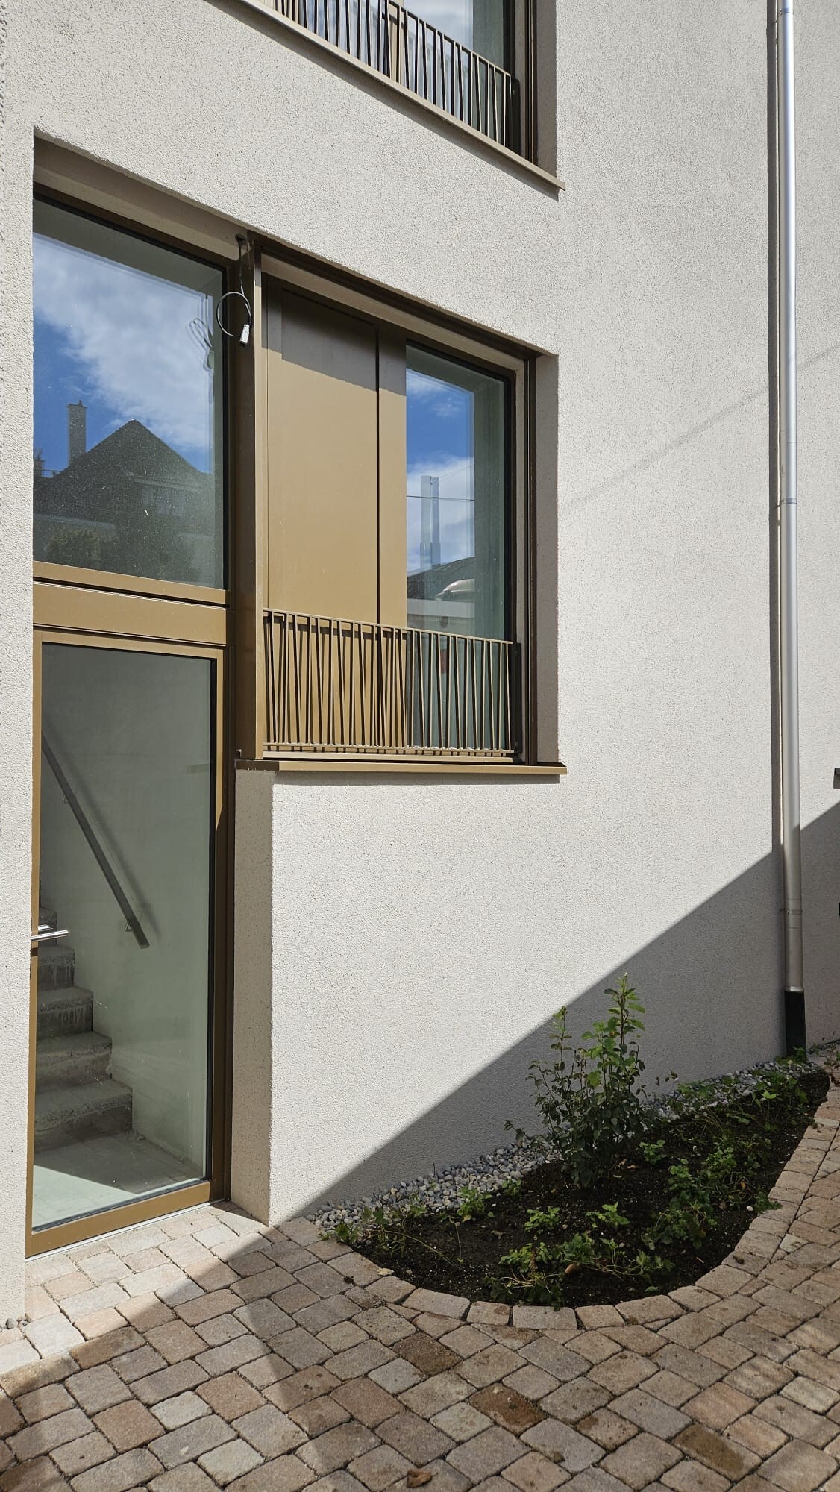
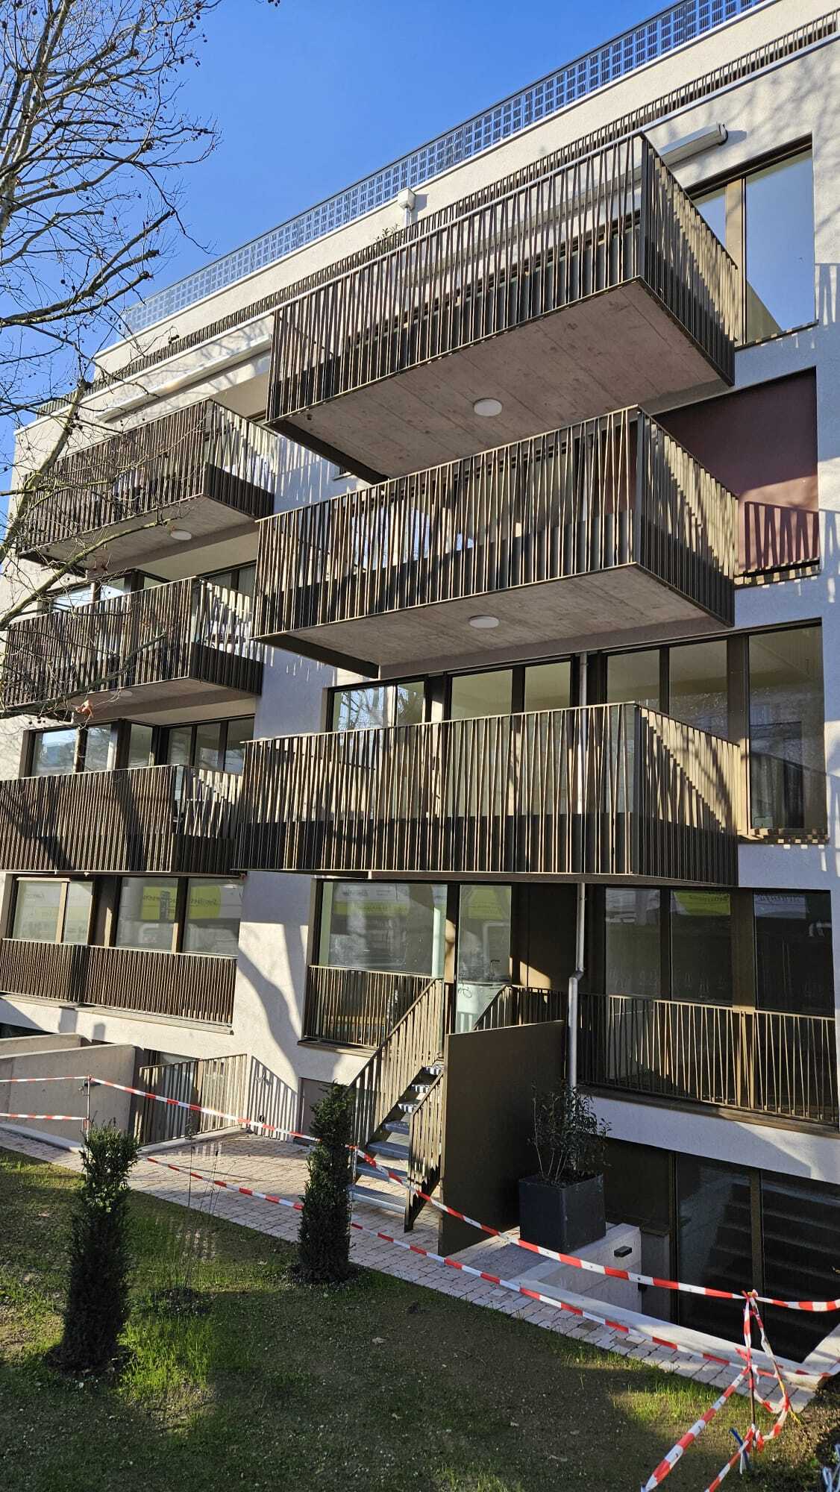
The east-west and south-east-west facing apartments benefit from all-day daylight thanks to large window areas. Duplex apartments on the ground floor have private garden seating areas. The upper floors have spacious balconies facing the quiet courtyard. The two attic apartments have spectacular roof terraces with views of up to three sides.
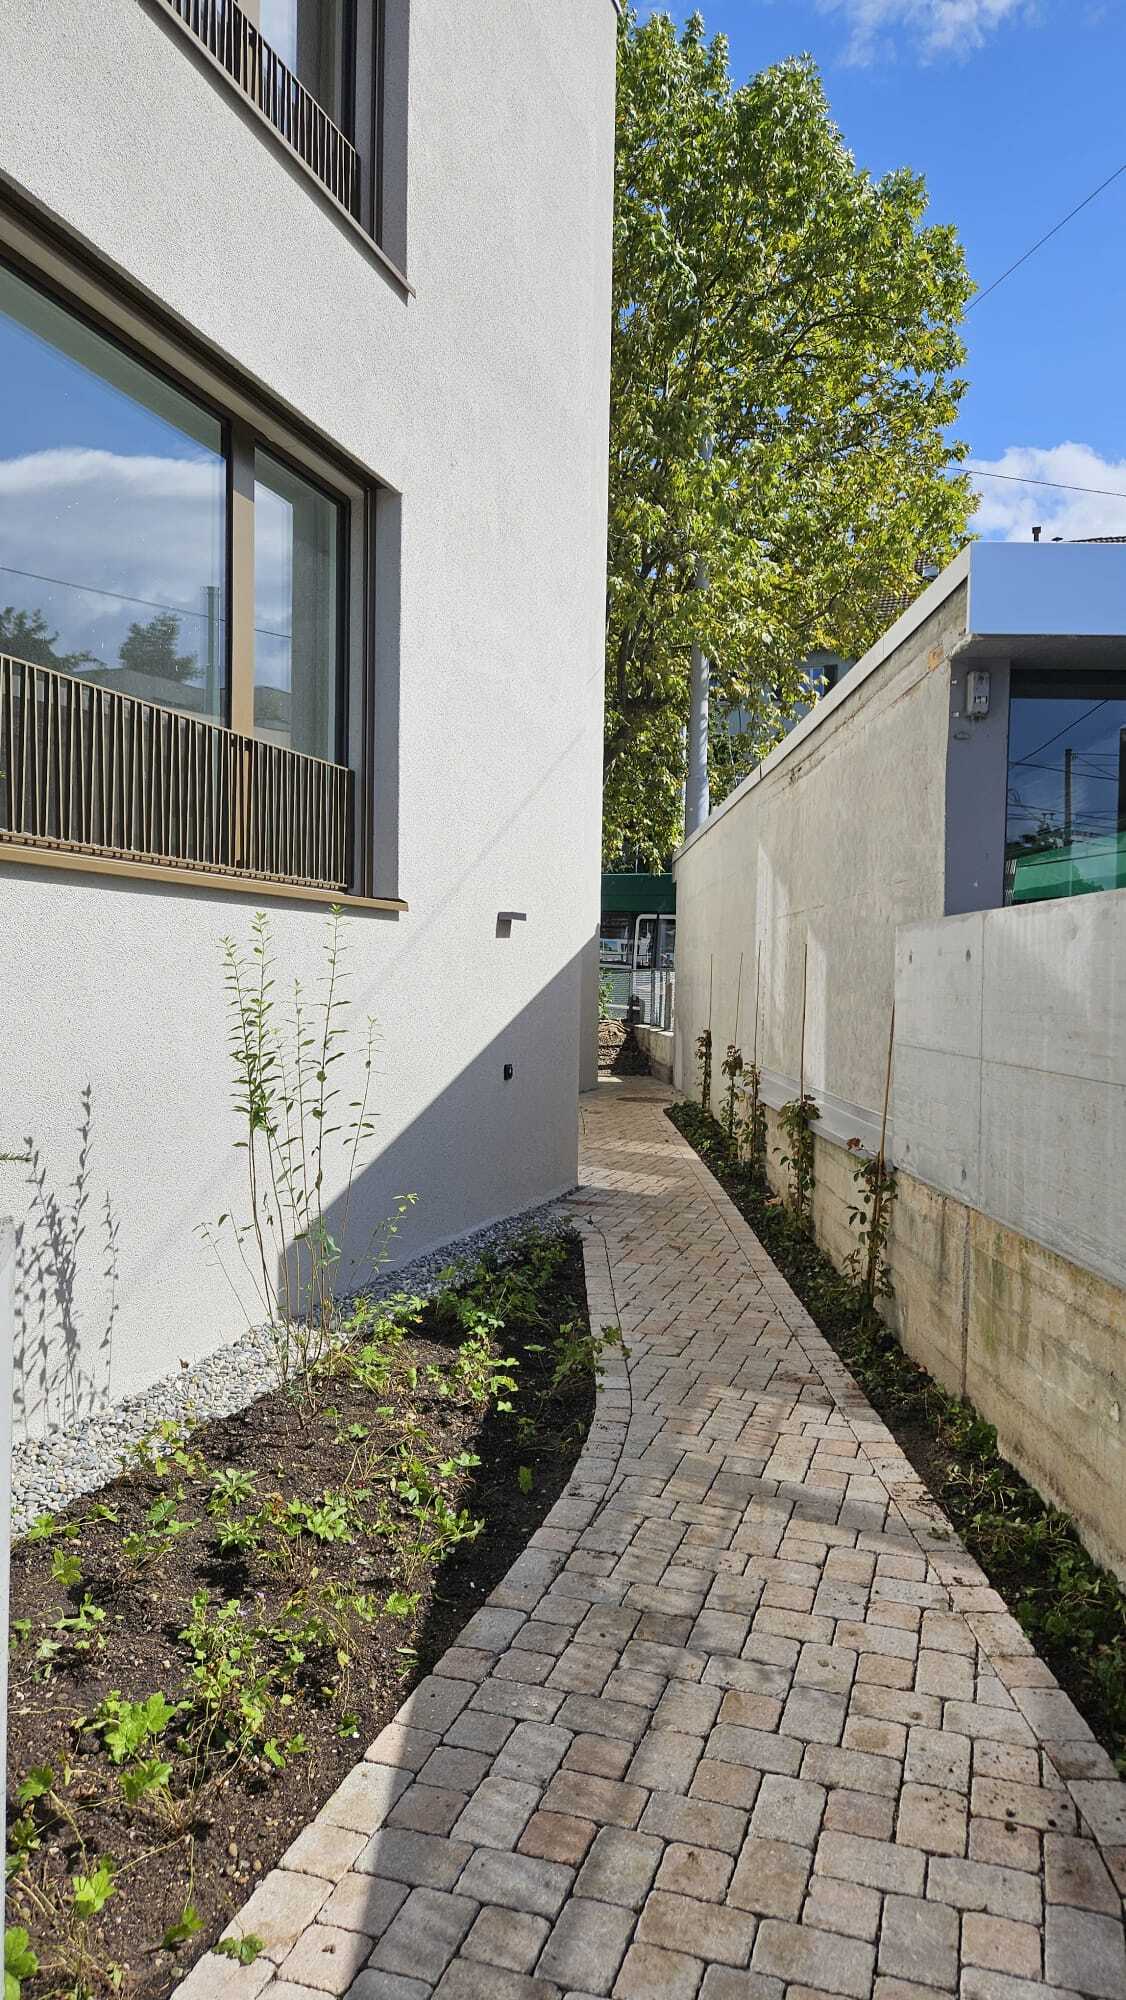
A sidewalk leads from the street directly into the communal garden, which is lined with three old, characteristic plane trees. A naturalistic garden design, green flat roofs, a photovoltaic system and the use of ecological, non-toxic materials guarantee sustainable living at the highest modern standard.
Location advantage – Riehen combines city and nature
Riehen is one of the three municipalities of the canton of Basel-Stadt and with over 20,000 inhabitants is one of the most popular and affluent residential areas in northwestern Switzerland. The municipality offers numerous well-maintained parks such as the Wenkenhof, the Sarasinpark or the green oasis of the Langen Erlen. At the same time, you can enjoy the proximity to the Fondation Beyeler, the most visited art museum in Switzerland, as well as the popular Riehen Nature Bath.
Here you live in the middle of nature, without having to give up the advantages of the city.
Individual Buyer Requirements – Flexible and Guided
Individual equipment preferences can be taken into account – as far as the construction progress allows it. The standard of development shown in this sales documentation can be individually adapted within the house.
All changes are recorded transparently via cost-plus/cost-minus protocols. Architectural and planning services are invoiced on an hourly basis. The architect will prepare a separate quotation for the coordination of the project, based on the client’s requirements. The external design of the building and its surroundings remains the responsibility of the architect and the client, to ensure the architectural quality and uniform appearance of the project. A dedicated customer service will be available to you during the planning and implementation phase to help you realize your personal living requirements.
Conveniences
Inside conveniences
- Lift/elevator