
Deutsch
Willkommen in Ihrer neuen Traumwohnung an der Ruchholzstrasse! Ideal für Familien oder für Wohnen und Arbeiten.
Diese stilvolle 3.5 - 4.5-Zimmer-Wohnung bietet Ihnen 150 m² puren Wohnkomfort auf der Erd- und Sockelgeschossebene. Perfekt für Familien, die ein modernes und ruhiges Zuhause suchen.
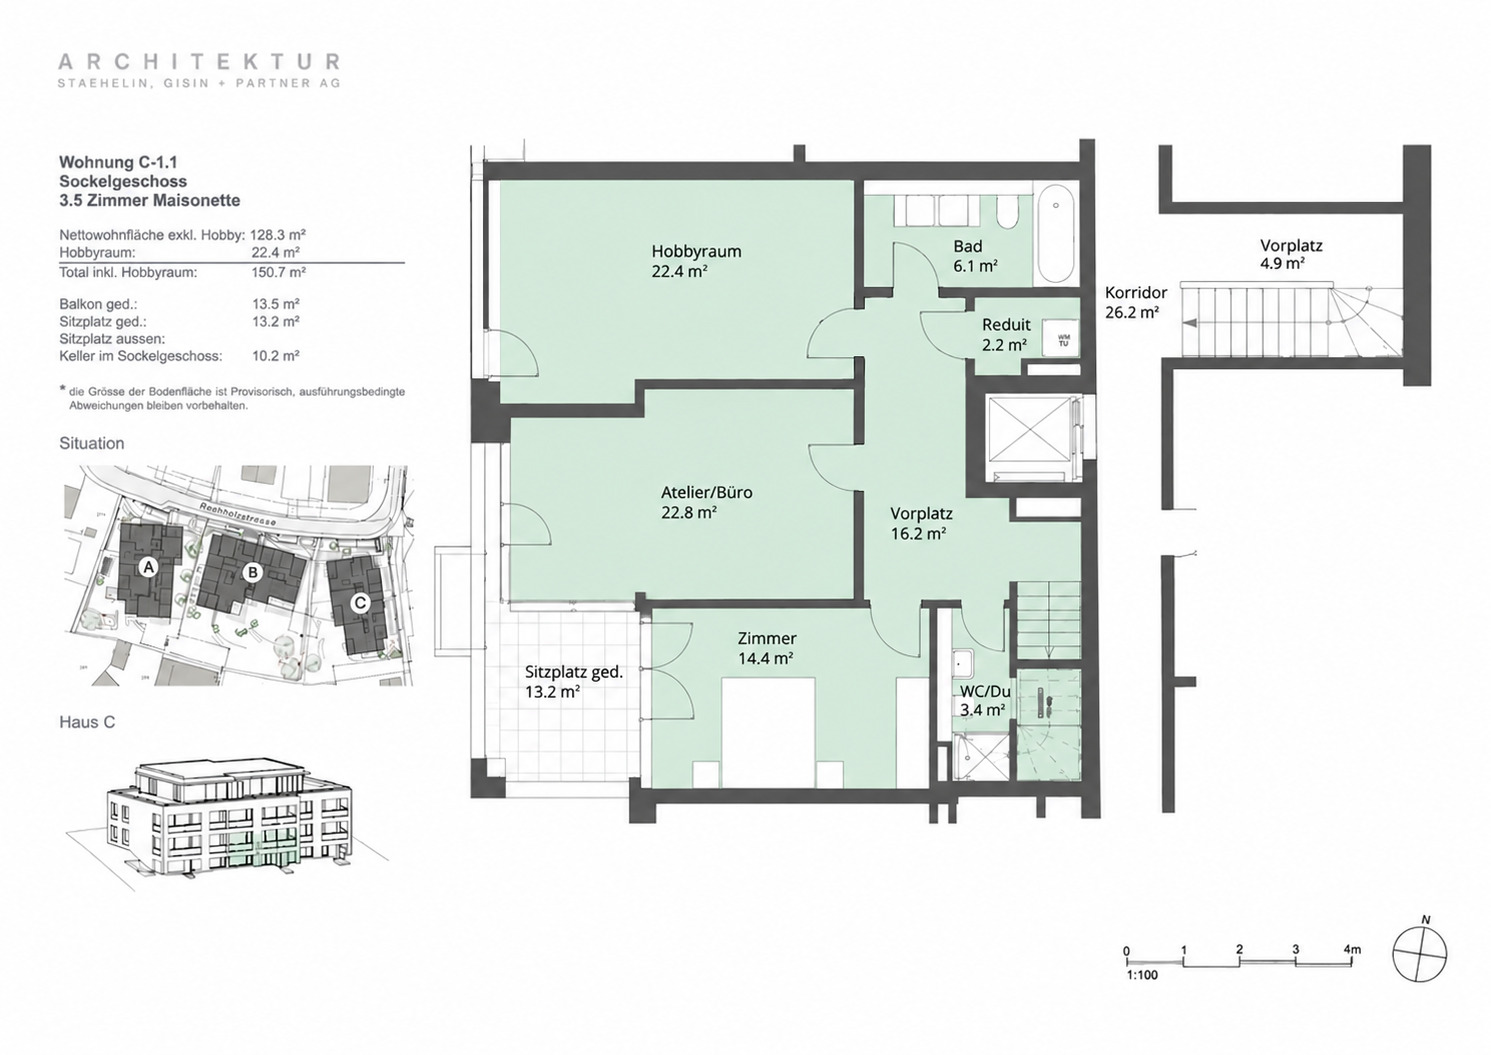
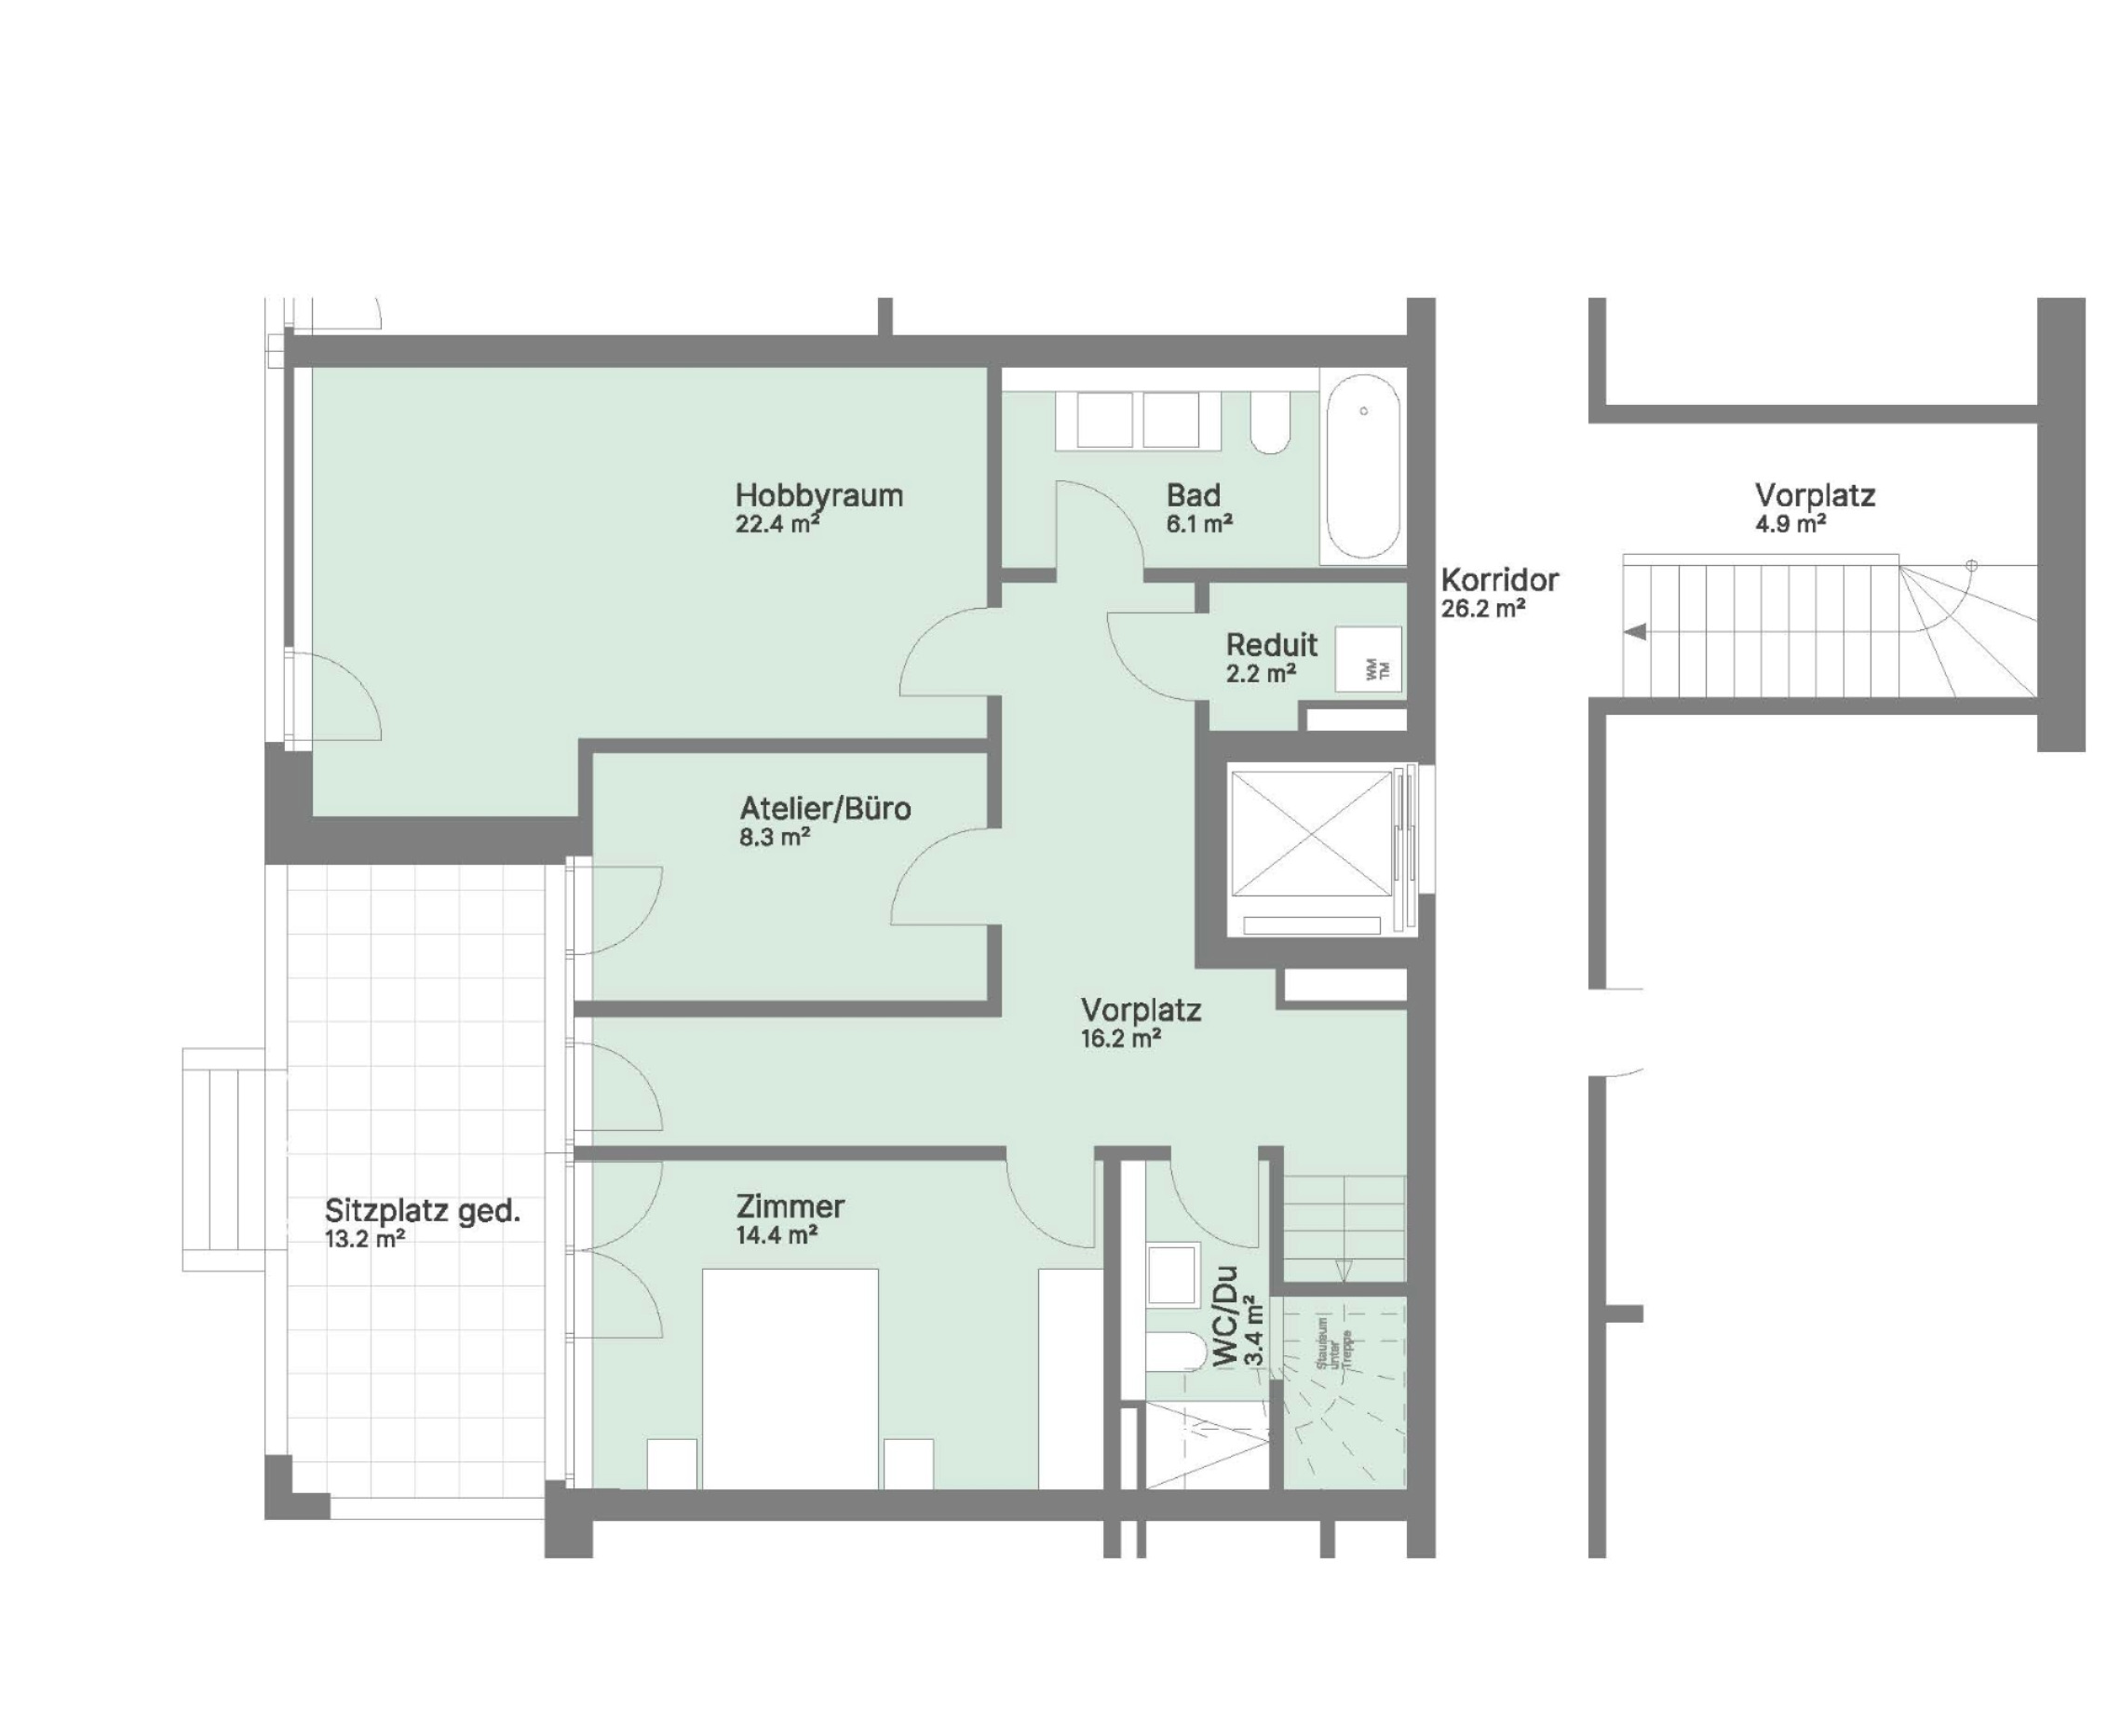
Die Wohnung bietet im Sockelgeschoss:
- einen ausgebauten und beheizten Hobbyraum mit Tageslicht und Fenstern und Fenstertür
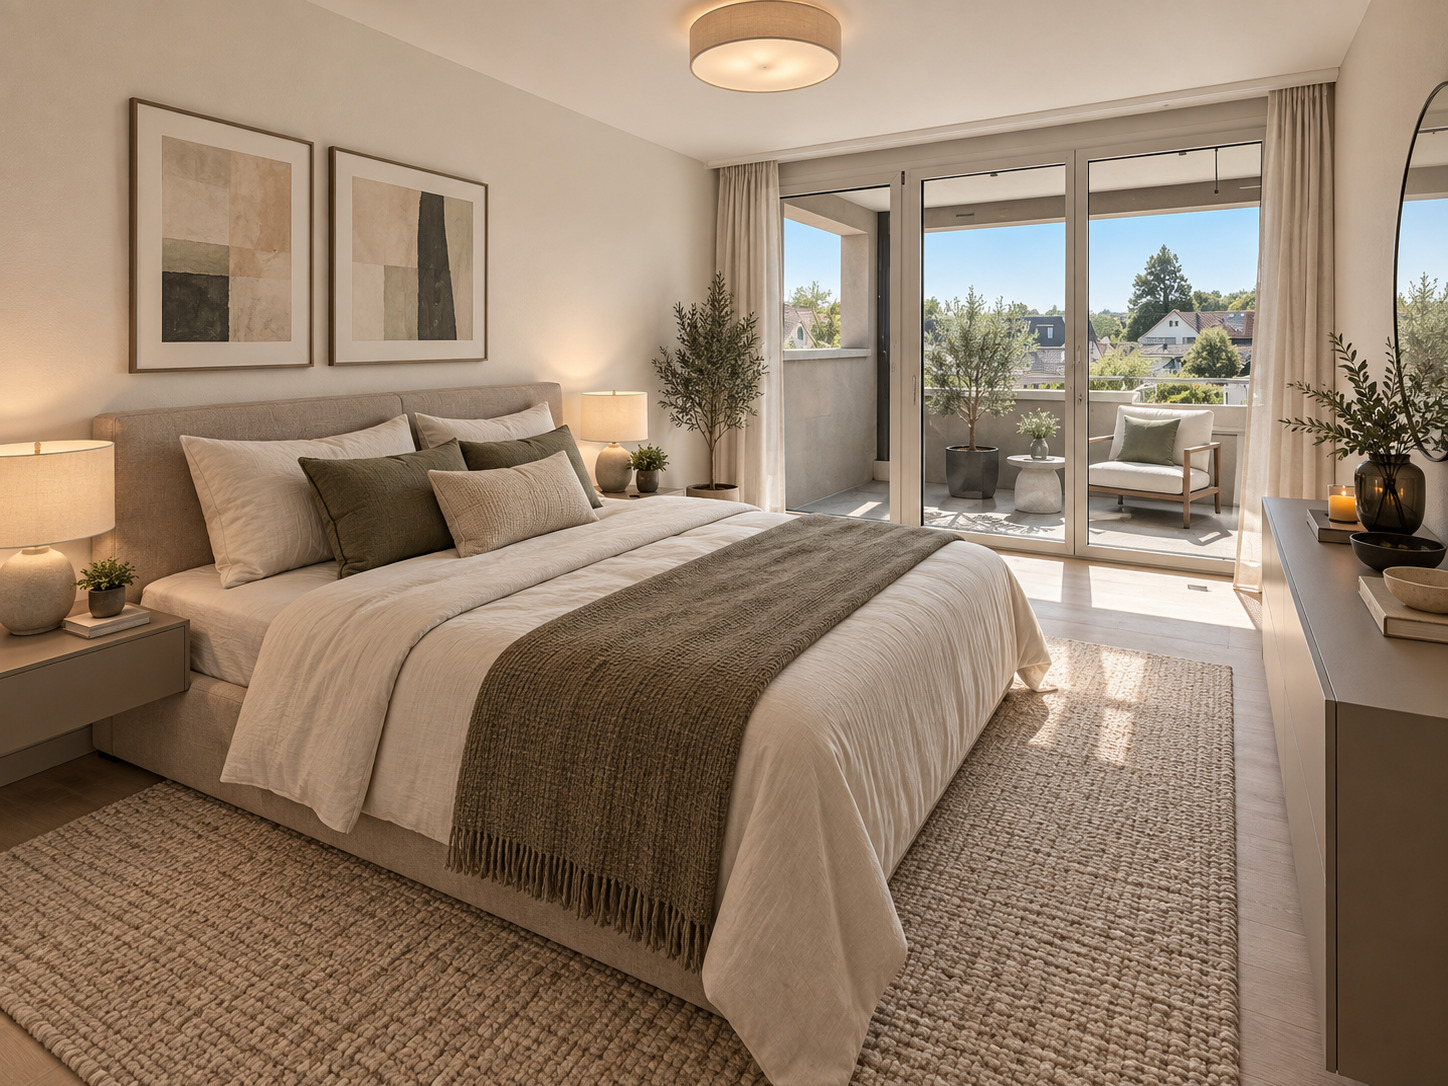
- 2 Schlafzimmer oder ein Schlafzimer und ein Büro/Atelier mit je einem Ausgang zum gedeckten Sitzplatz
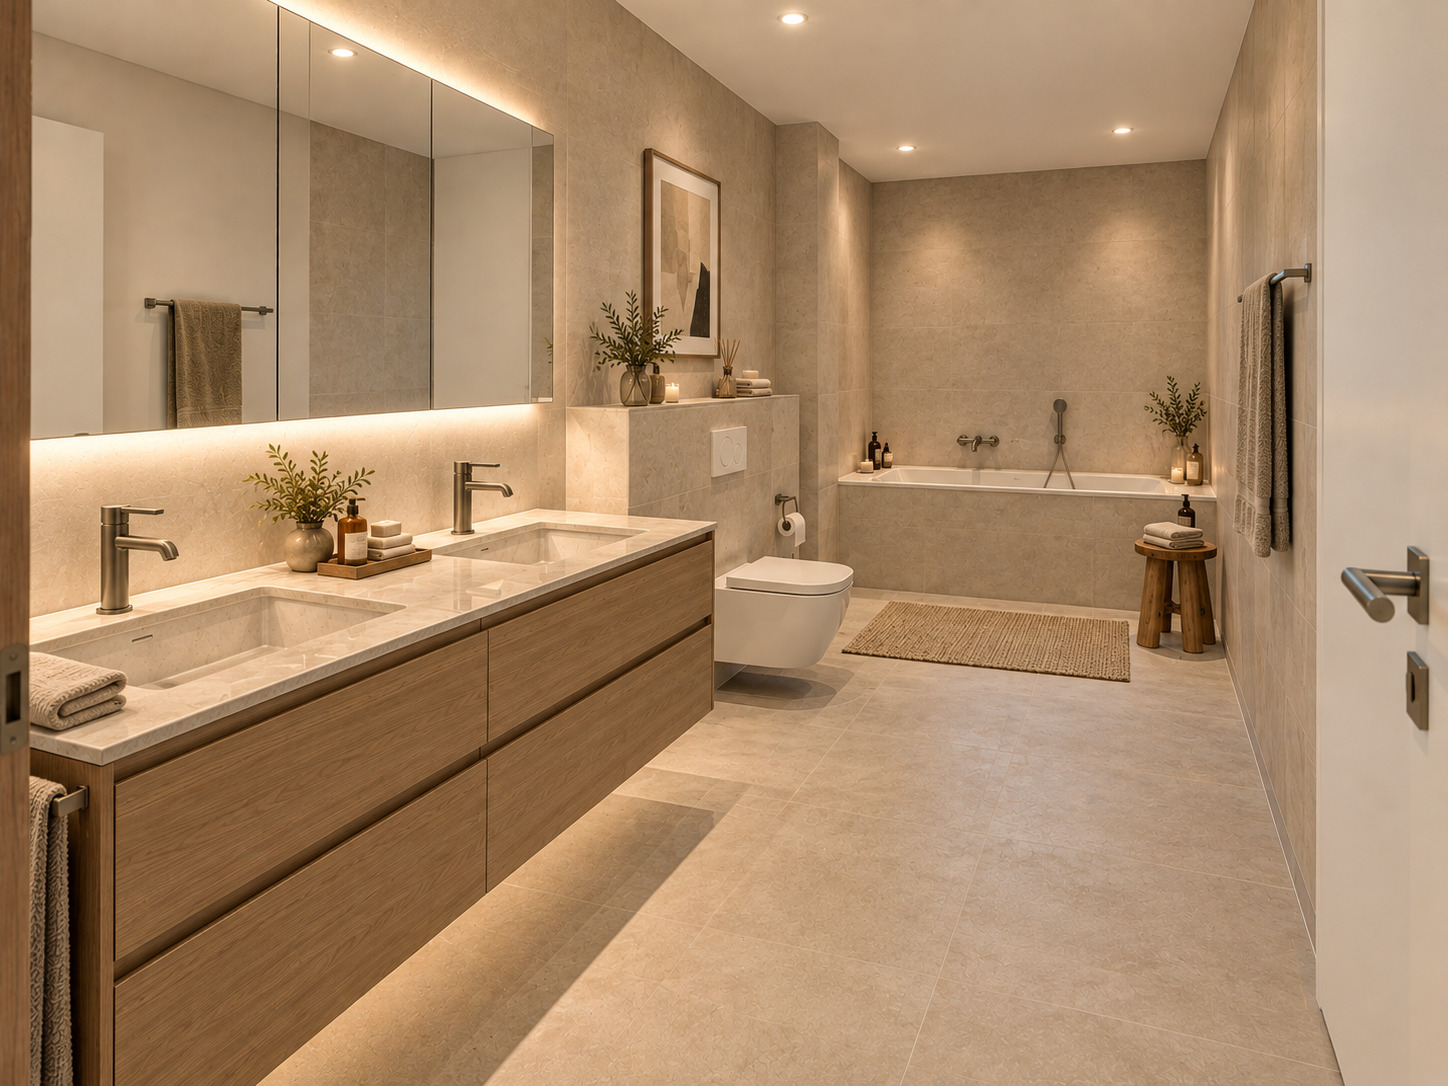
- 2 Badzimmer mit Dusche/WC und Badewanne/WC
- Keller in der Wohnung
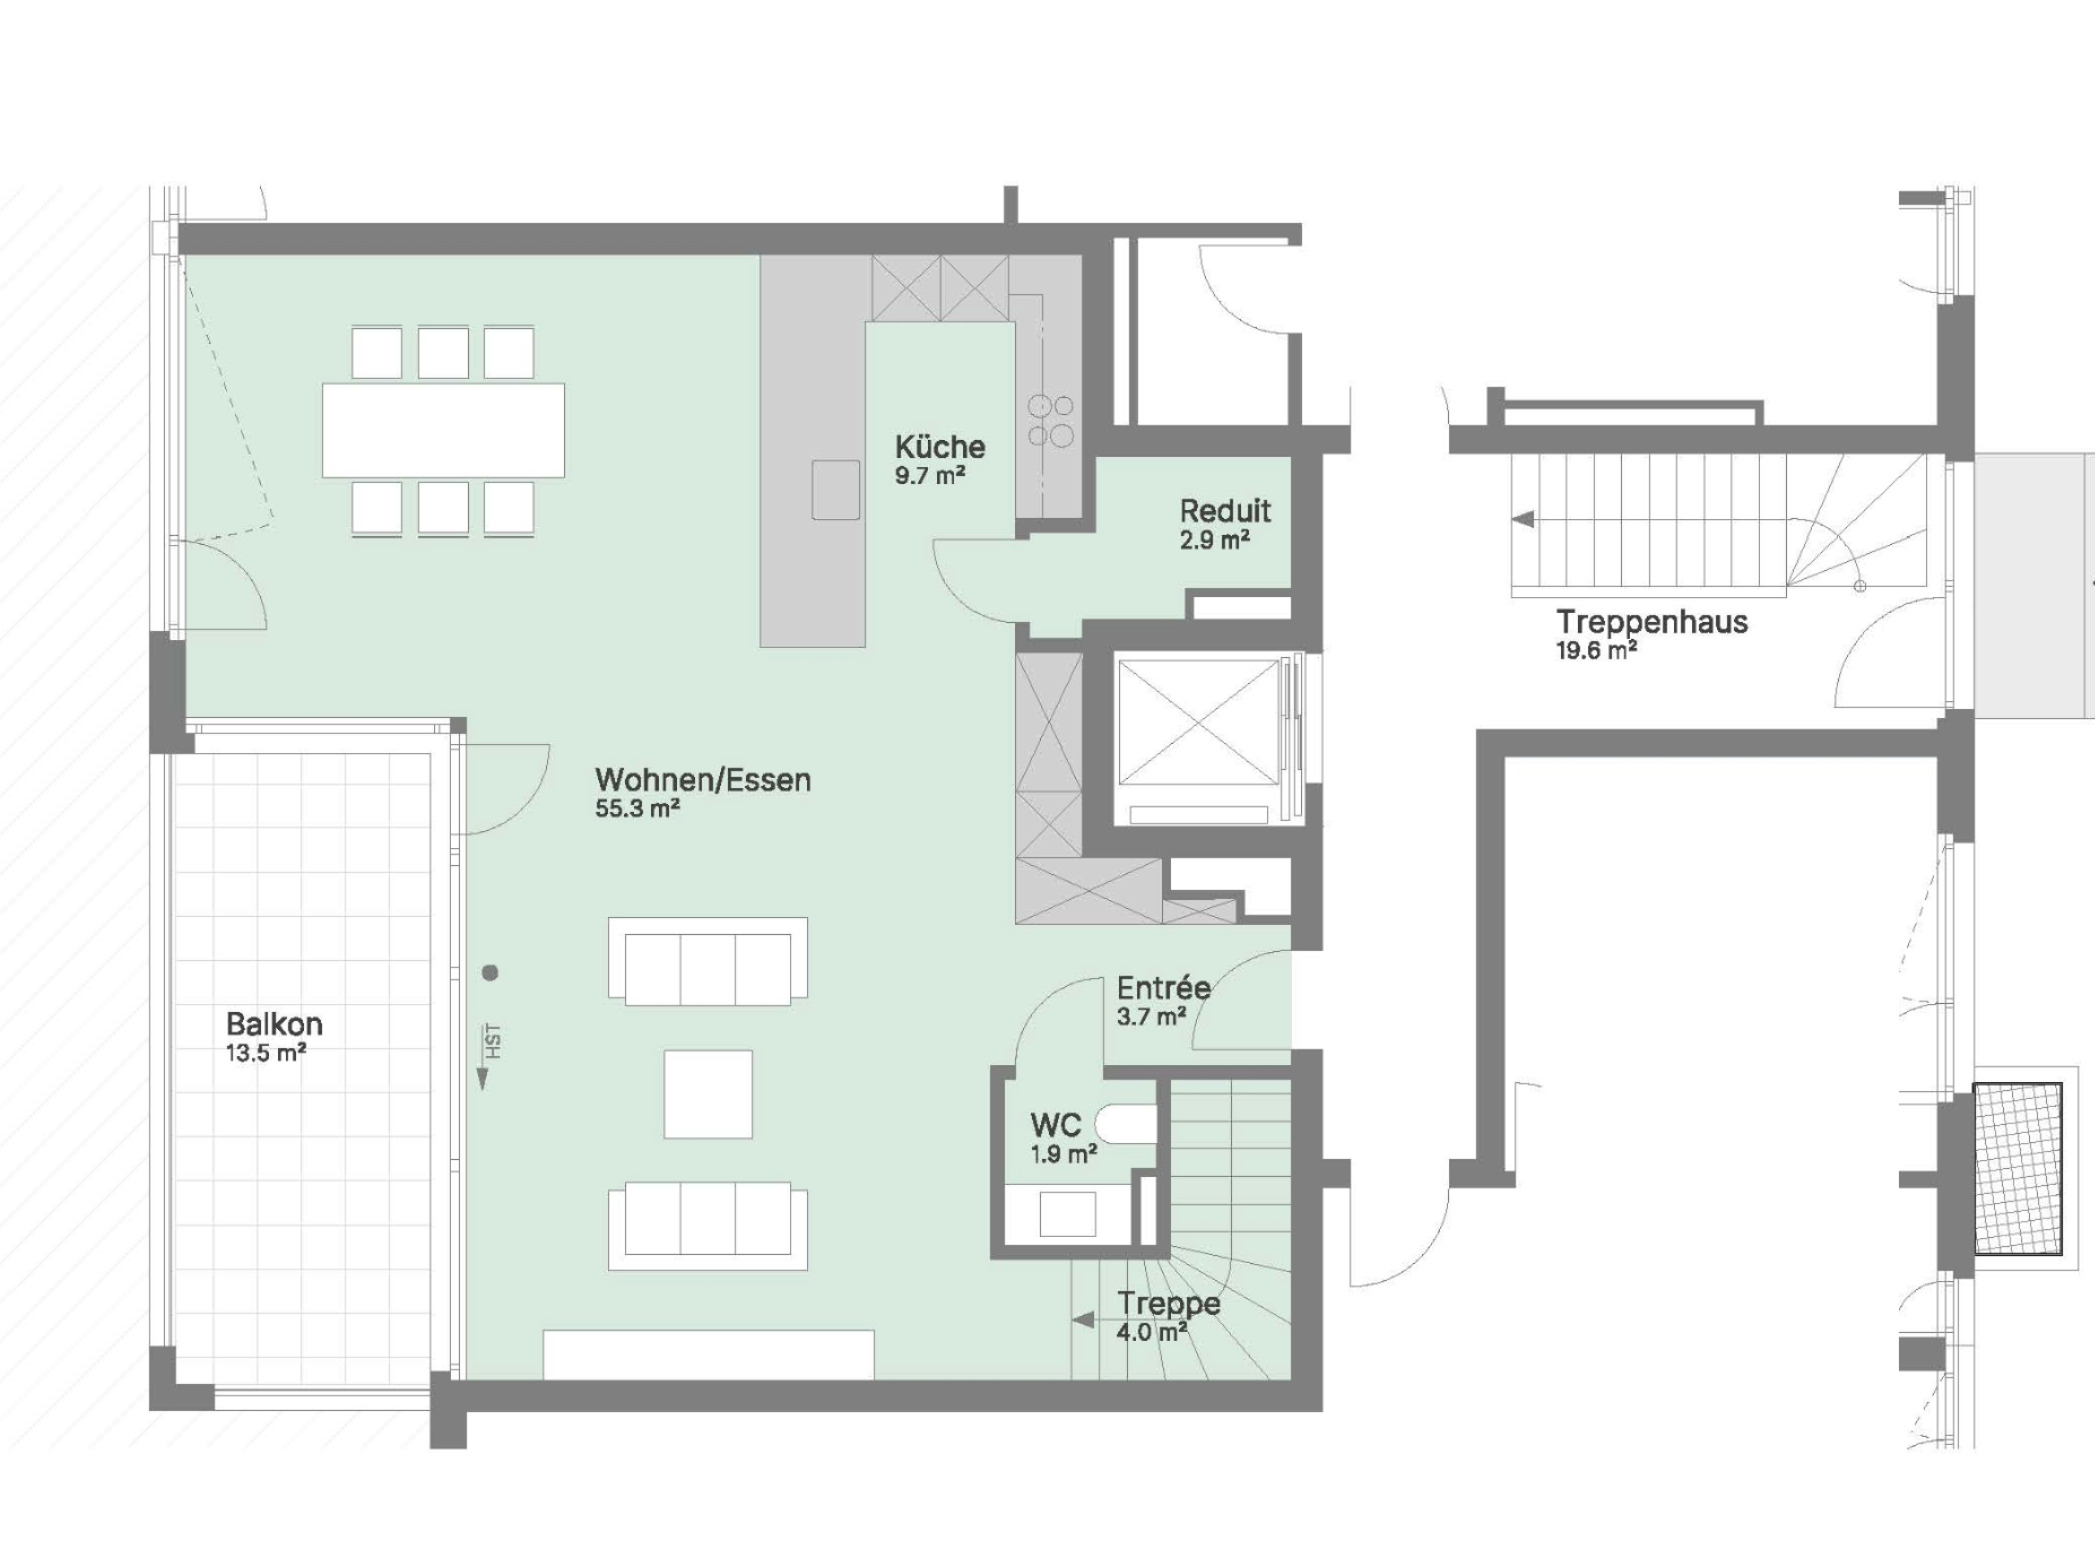
Im Erdgeschoss befinden sich:
- der Eingang mit Garderobe
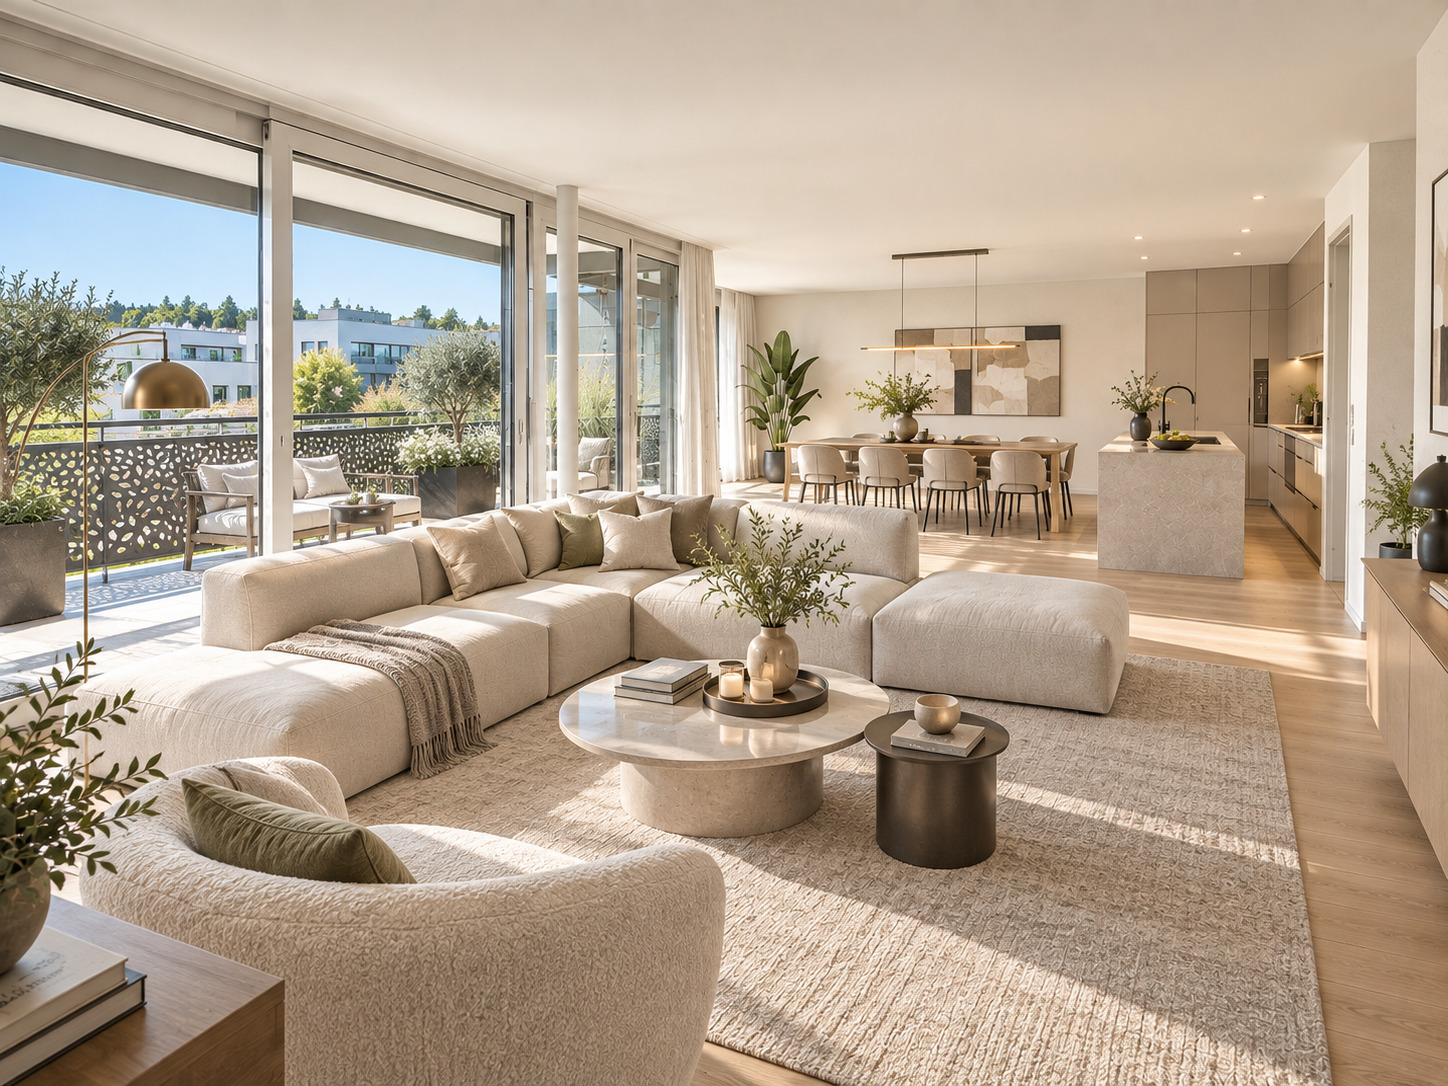
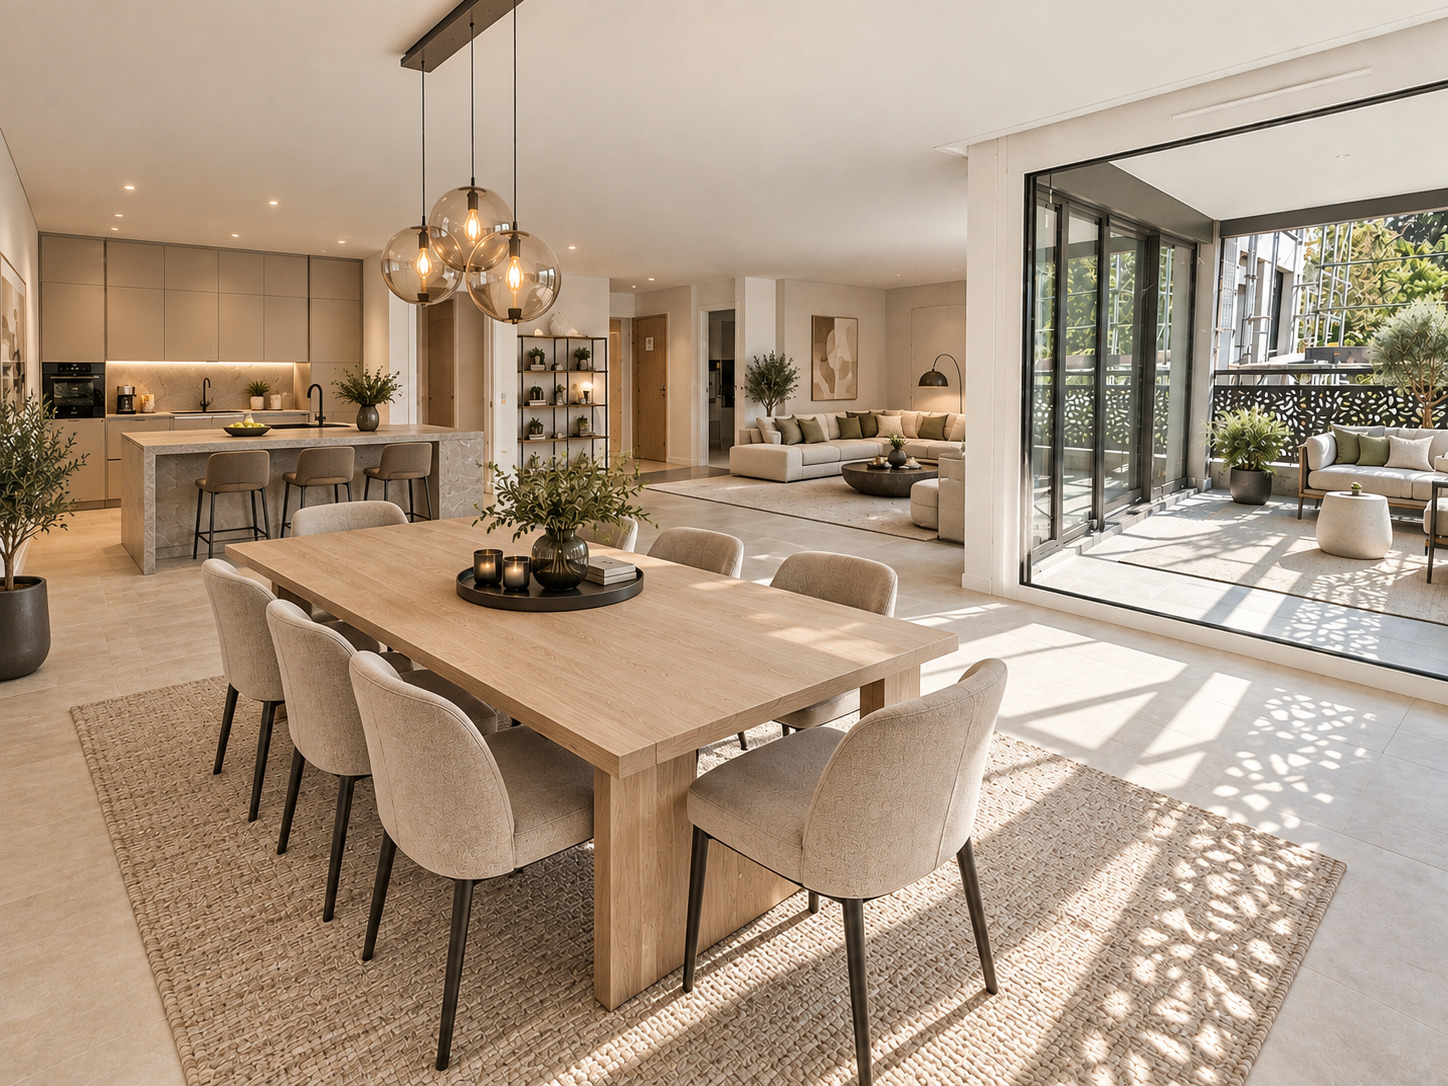
- sehr grosses, sonniges Wohn-Esszimmer mit offener Küche und Réduit
- separates WC
- Ausgang von der Küche zum Gartensitzplatz gegen Süden
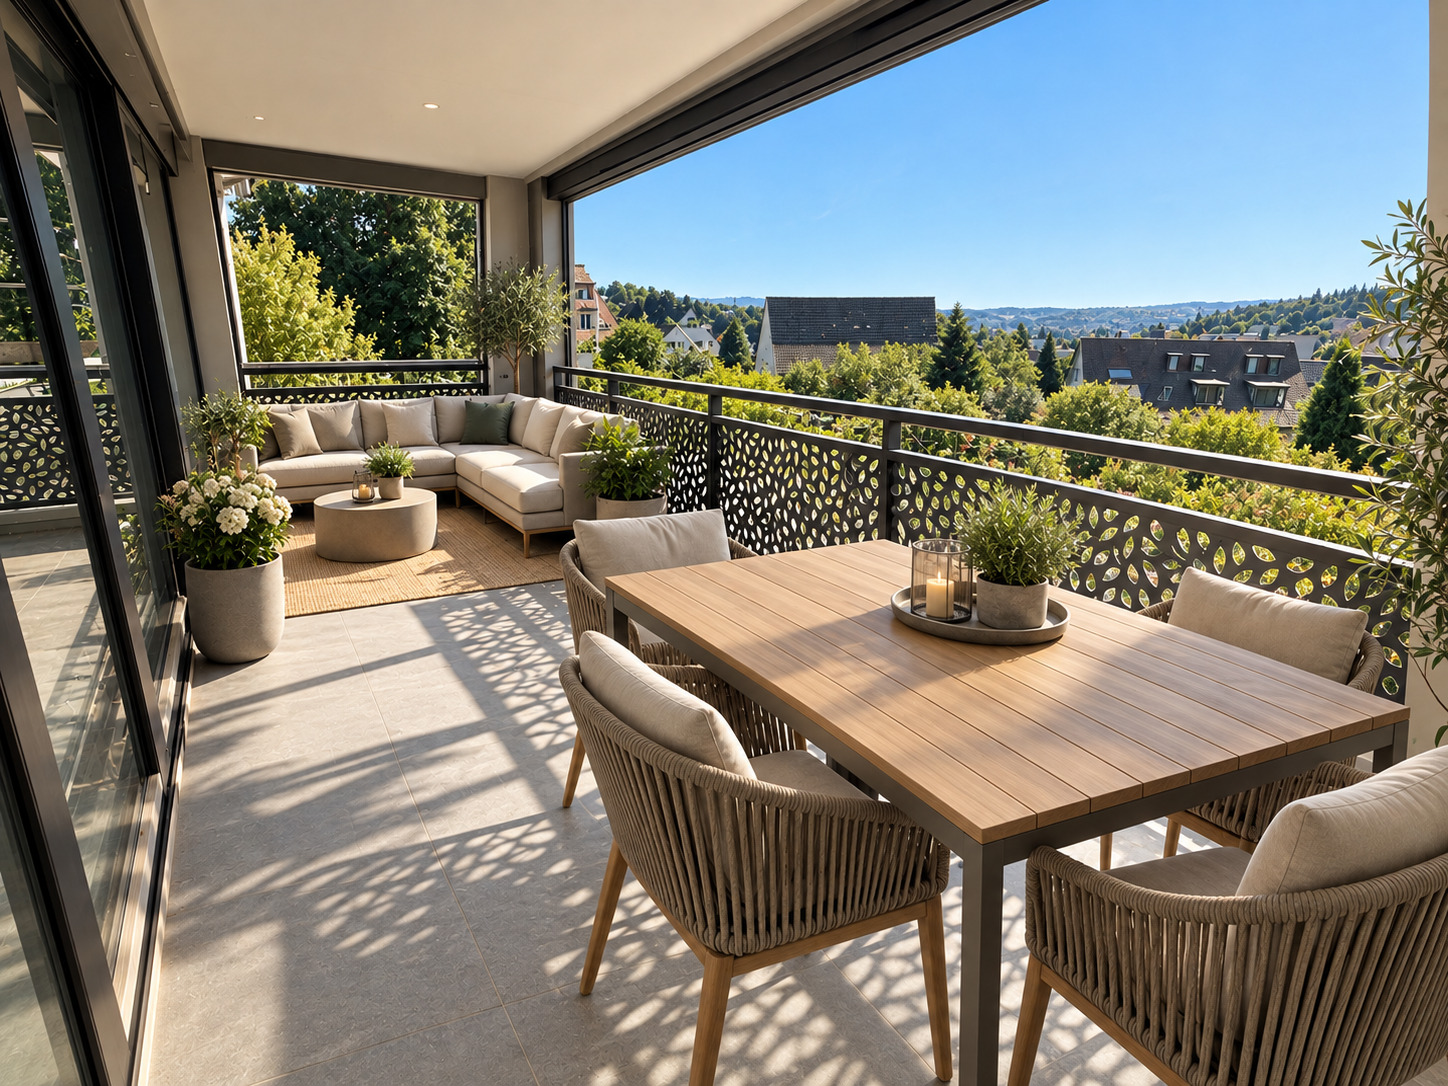
- Balkon gegen Südwesten
Die Umgebung ist ideal für Familien, mit einer Vielzahl von Schulen und Spielplätzen in der Nähe. Die Wohnung liegt in einem charmanten Dorf, doch sind Geschäfte, Restaurants und eine Apotheke nur einen Katzensprung entfernt. Perfekte Anbindungen an Bus und Tram sowie die Nähe zur Autobahn machen Ihre täglichen Wege zum Vergnügen.
Geniessen Sie das Leben im Grünen mit dem Komfort urbaner Annehmlichkeiten direkt vor der Tür. Diese Wohnung ist ein echtes Juwel für alle, die ein gut angebundenes und familienfreundliches Umfeld schätzen. Lassen Sie sich die Gelegenheit nicht entgehen, Ihr neues Kapitel an diesem wunderbaren Ort zu beginnen!
Nur noch eine weitere grosszügige Wohnung frei:
- 5.5-Zimmer-Maisonttewohnung im SG und EG mit hellem, ausgebautem Hobbyraum mit 175.8 m2, gedeckten und Aussensitzplatz (ca. 12.2 und 11.9 m2)
Wollen Sie mehr über das Projekt erfahren? Herr Beurret (079 645 88 36) freut sich über Ihre Mailanfrage.
English:
Welcome to your new dream flat on Ruchholzstrasse! Ideal for families or for living and working.
This stylish 3.5 - 4.5-room flat offers 150 m² of pure living comfort across the ground floor and basement levels. Perfect for families looking for a modern and peaceful home.
- The flat offers the following on the basement level:
- A fully finished and heated hobby room with natural light, windows, and a French door
- 2 bedrooms or one bedroom and an office/studio, each with access to a covered patio
- 2 bathrooms with a shower/toilet and a bathtub/toilet
- Basement included in the apartment
On the ground floor, you’ll find:
- the entryway with a coat closet
- very large, sunny living-dining room with an open kitchen and a storage room
- separate restroom
- access from the kitchen to the south-facing garden patio
- southwest-facing balcony
The neighbourhood is ideal for families, with a wide range of schools and playgrounds nearby. The flat is situated in a charming village, yet shops, restaurants and a chemist’s are just a stone’s throw away. Excellent bus and tram links, as well as proximity to the motorway, make your daily journeys a pleasure.
Enjoy life in the countryside with the convenience of urban amenities right on your doorstep. This flat is a real gem for anyone who values a well-connected and family-friendly environment. Don’t miss this opportunity to start a new chapter in your life in this wonderful location!
Other properties on offer include:
5.5-room maisonette flat in the basement and ground floor with a bright, converted hobby room, totalling 175.8 m², with a covered and an outdoor seating area (approx. 12.2 and 11.9 m²)
Would you like to find out more about the project? Mr Beurret (079 645 88 36) would be delighted to receive your enquiry by email.
Commodités
Environnement
- Village
- Verdoyant
- Quartier résidentiel
- Commerces
- Rue commerçante
- Banque
- Poste
- Restaurant(s)
- Pharmacie
- Arrêt de bus
- Arrêt de tram
- Entrée/sortie autoroute
- Enfants bienvenus
- Aire de jeux
- Crèche/garderie
- Ecole maternelle
- Ecole primaire
- Piscine publique
- Sentiers de randonnée
- Piste cyclable
- Hôpital / Clinique
- Médecin
- Home médicalisé
Extérieur
- Balcon(s)
- Jardin en copropriété
- Jardin
- Banc de jardin
- Parking public
Intérieur
- Accès pour handicapés
- Ascenseur
- Parking souterrain
- Garage
- Place(s) de parc visiteur(s)
- Cuisine ouverte
- WC visiteurs
- Economat
- Cave
- Local à vélos
- Armoires encastrées
- Triple vitrage
- Lumineux
Equipement
- Cuisine équipée
- Cuisinière
- Plaques vitrocéramiques
- Four
- Réfrigérateur
- Congélateur
- Lave-vaisselle
- Lave-linge
- Sèche-linge
- Baignoire
- Douche
- Téléphone
- WiFi
- Connexion Internet
- Fibre optique
- Stores électriques
- Interphone
- Digicode
- Eclairage extérieur
- Aménagement complet
Sol
- A choix
- Carrelage
- Parquet
Etat
- Neuf
- Bon
- Très bon
- En construction
Exposition
- Sud
- Est
- Ouest
Ensoleillement
- Favorable
- Bon
Vue
- Belle vue
- Dégagée
- Vue sur la vallée
- Jardin
Style
- Moderne